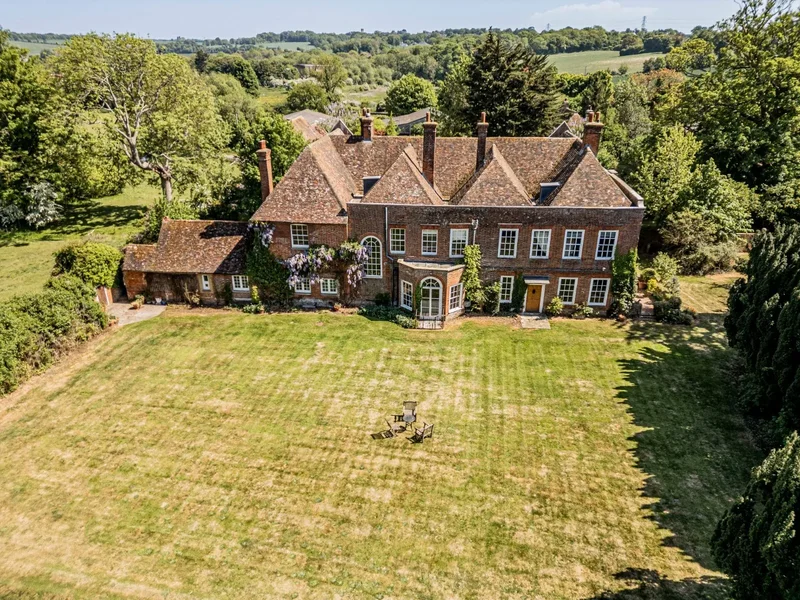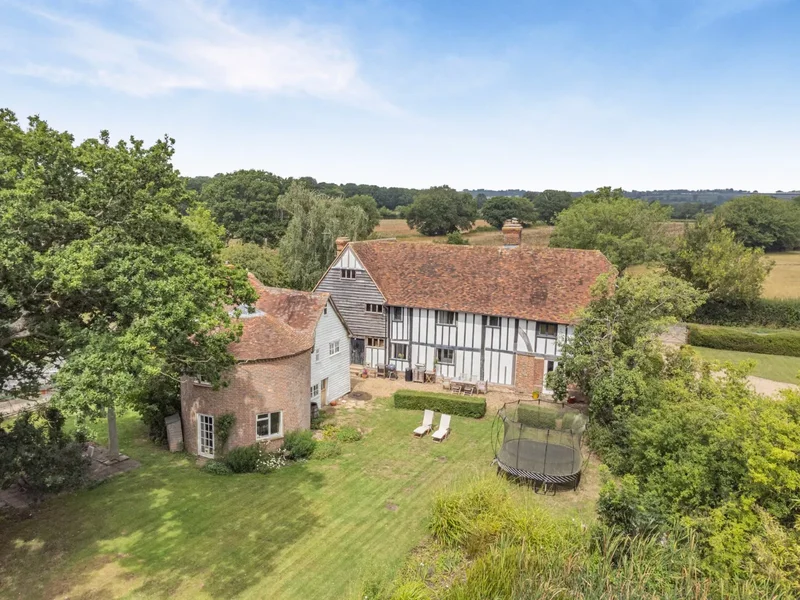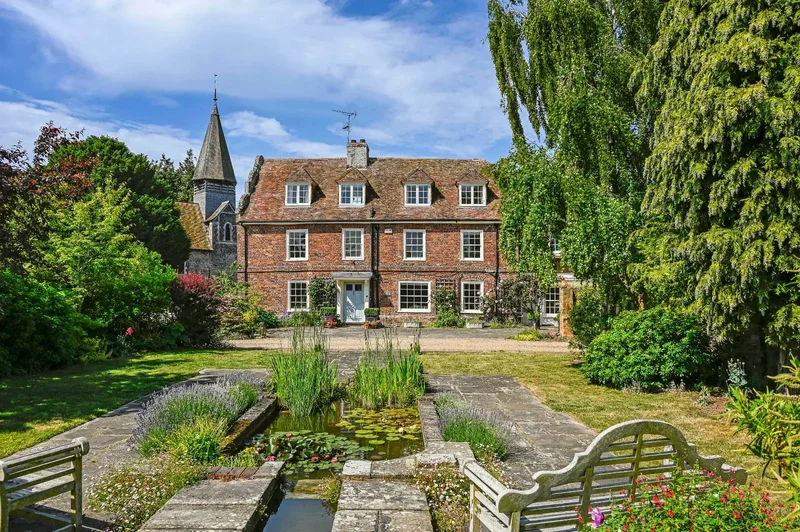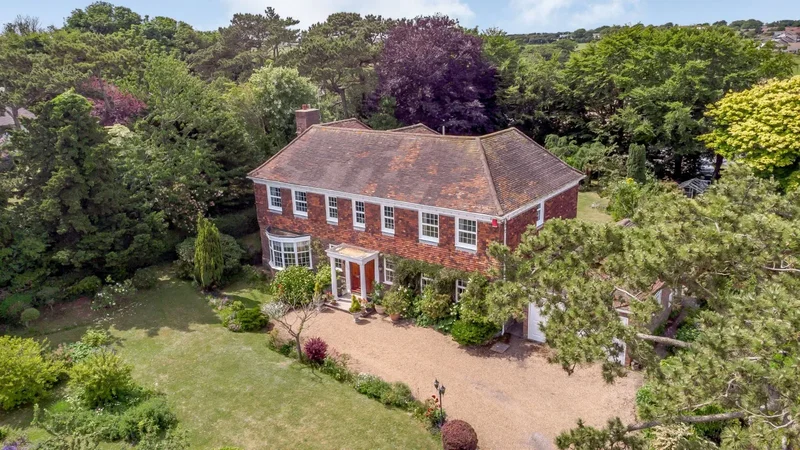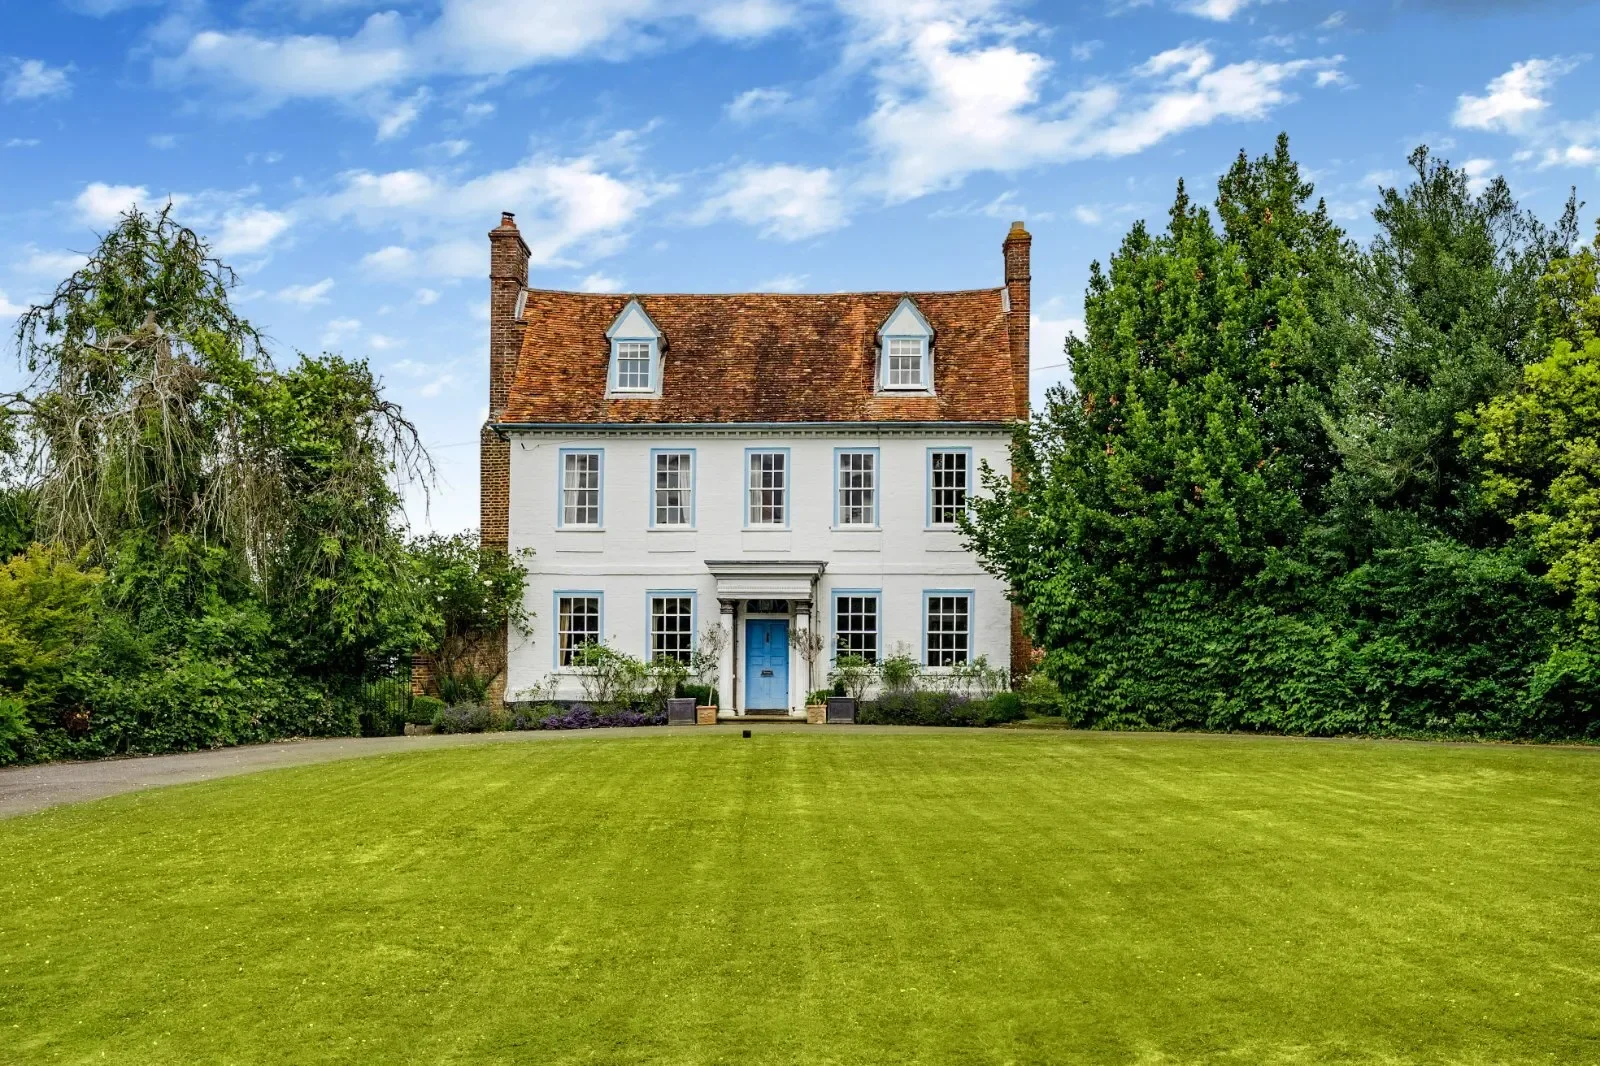
Manor Lane, Hollingbourne, Kent, Hollingbourne, England, United Kingdom. - Hero Image
Property logo
Manor Lane
Hollingbourne | England

A Seaside

Villa Retreat

View More
Menu
Edward Church
Edward Church
Presented At
£2,350,000
Bedrooms
7
Bathrooms
3
Living
7,228
SQFT
Manor Lane, Hollingbourne, Kent, Hollingbourne, England, United Kingdom. - Photo 1
Manor Lane, Hollingbourne, Kent, Hollingbourne, England, United Kingdom. - Photo 2
Manor Lane, Hollingbourne, Kent, Hollingbourne, England, United Kingdom. - Photo 3
Manor Lane, Hollingbourne, Kent, Hollingbourne, England, United Kingdom. - Photo 4
Manor Lane, Hollingbourne, Kent, Hollingbourne, England, United Kingdom. - Photo 5
Manor Lane, Hollingbourne, Kent, Hollingbourne, England, United Kingdom. - Photo 6
Manor Lane, Hollingbourne, Kent, Hollingbourne, England, United Kingdom. - Photo 7
Manor Lane, Hollingbourne, Kent, Hollingbourne, England, United Kingdom. - Photo 8
Manor Lane, Hollingbourne, Kent, Hollingbourne, England, United Kingdom. - Photo 9
Manor Lane, Hollingbourne, Kent, Hollingbourne, England, United Kingdom. - Photo 10
Manor Lane, Hollingbourne, Kent, Hollingbourne, England, United Kingdom. - Photo 11
Manor Lane, Hollingbourne, Kent, Hollingbourne, England, United Kingdom. - Photo 12
Manor Lane, Hollingbourne, Kent, Hollingbourne, England, United Kingdom. - Photo 13
Manor Lane, Hollingbourne, Kent, Hollingbourne, England, United Kingdom. - Photo 14
Manor Lane, Hollingbourne, Kent, Hollingbourne, England, United Kingdom. - Photo 15
Manor Lane, Hollingbourne, Kent, Hollingbourne, England, United Kingdom. - Photo 16
Manor Lane, Hollingbourne, Kent, Hollingbourne, England, United Kingdom. - Photo 17
Manor Lane, Hollingbourne, Kent, Hollingbourne, England, United Kingdom. - Photo 18
Manor Lane, Hollingbourne, Kent, Hollingbourne, England, United Kingdom. - Photo 19
Manor Lane, Hollingbourne, Kent, Hollingbourne, England, United Kingdom. - Photo 20
Manor Lane, Hollingbourne, Kent, Hollingbourne, England, United Kingdom. - Photo 21
Manor Lane, Hollingbourne, Kent, Hollingbourne, England, United Kingdom. - Photo 22
Manor Lane, Hollingbourne, Kent, Hollingbourne, England, United Kingdom. - Photo 23
Manor Lane, Hollingbourne, Kent, Hollingbourne, England, United Kingdom. - Photo 24
Manor Lane, Hollingbourne, Kent, Hollingbourne, England, United Kingdom. - Photo 25
Manor Lane, Hollingbourne, Kent, Hollingbourne, England, United Kingdom. - Photo 26
Manor Lane, Hollingbourne, Kent, Hollingbourne, England, United Kingdom. - Photo 27
Thumbnail 1
Thumbnail 2
Thumbnail 3
Thumbnail 4
Thumbnail 5
Thumbnail 6
Thumbnail 7
Thumbnail 8
Thumbnail 9
Thumbnail 10
Thumbnail 11
Thumbnail 12
Thumbnail 13
Thumbnail 14
Thumbnail 15
Thumbnail 16
Thumbnail 17
Thumbnail 18
Thumbnail 19
Thumbnail 20
Thumbnail 21
Thumbnail 22
Thumbnail 23
Thumbnail 24
Thumbnail 25
Thumbnail 26
Thumbnail 27
Manor Lane, Hollingbourne, Kent, Hollingbourne, England, United Kingdom. , Hollingbourne , England

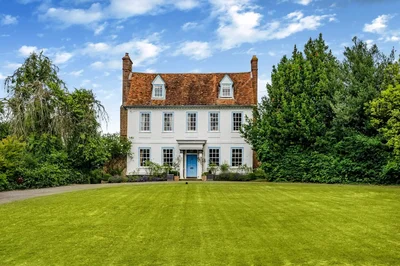
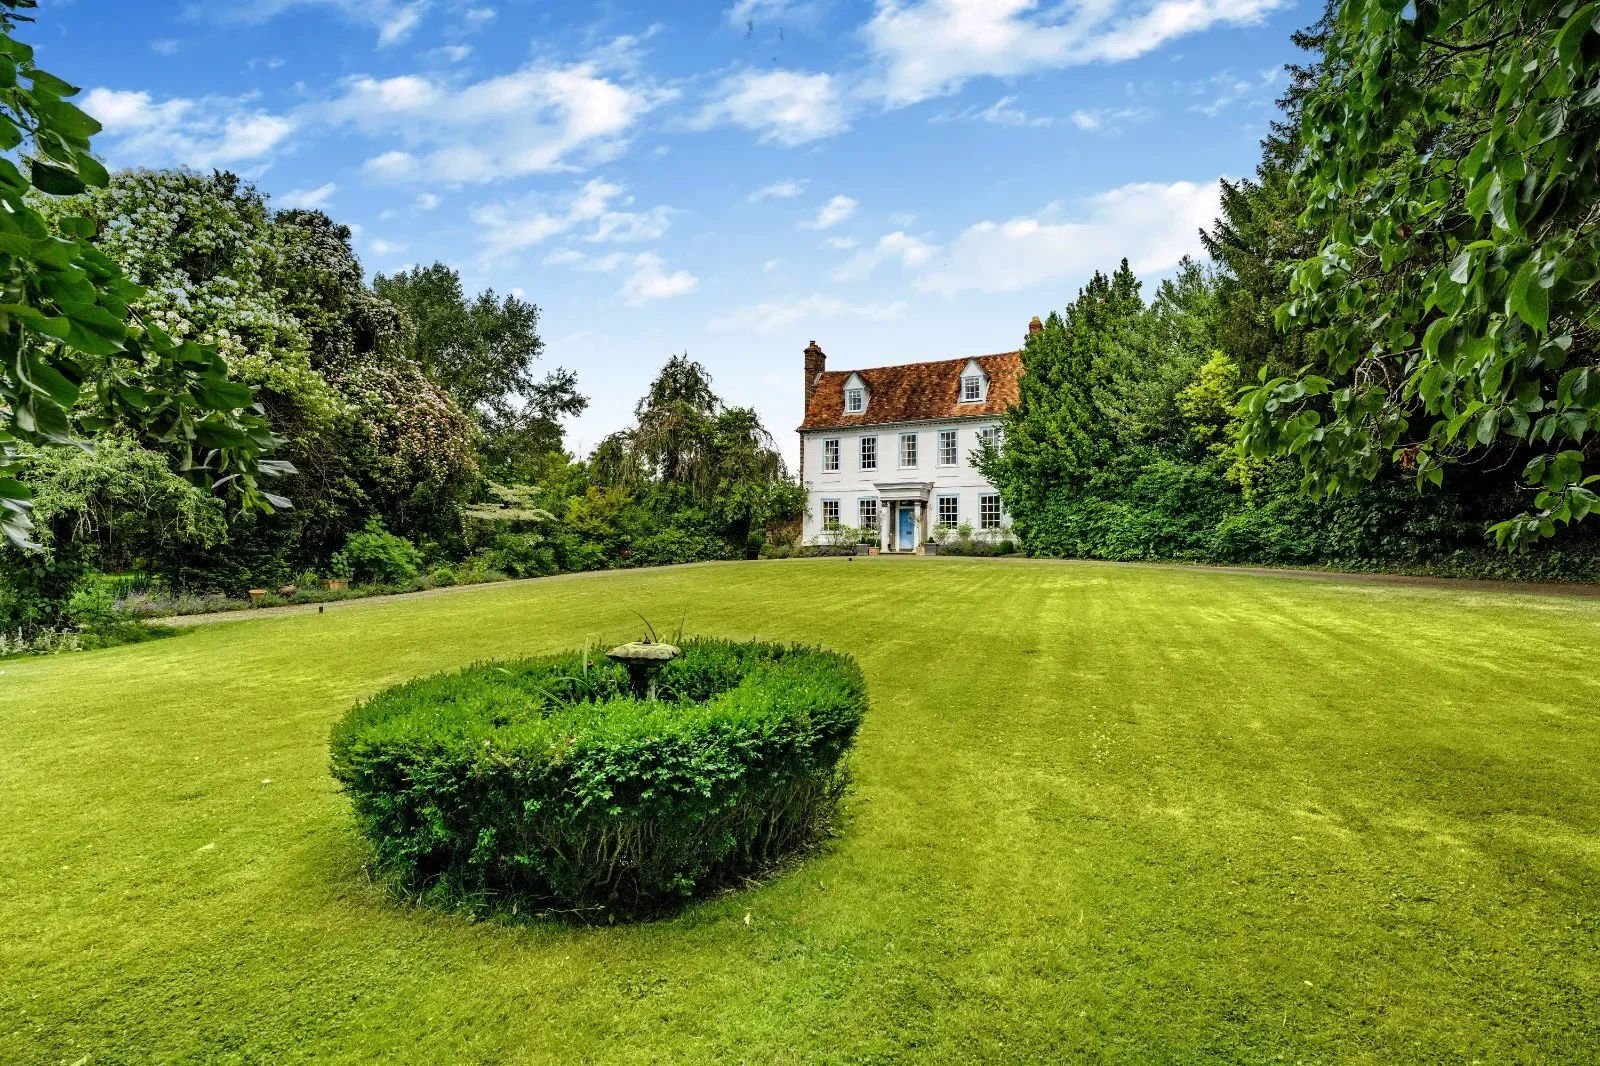
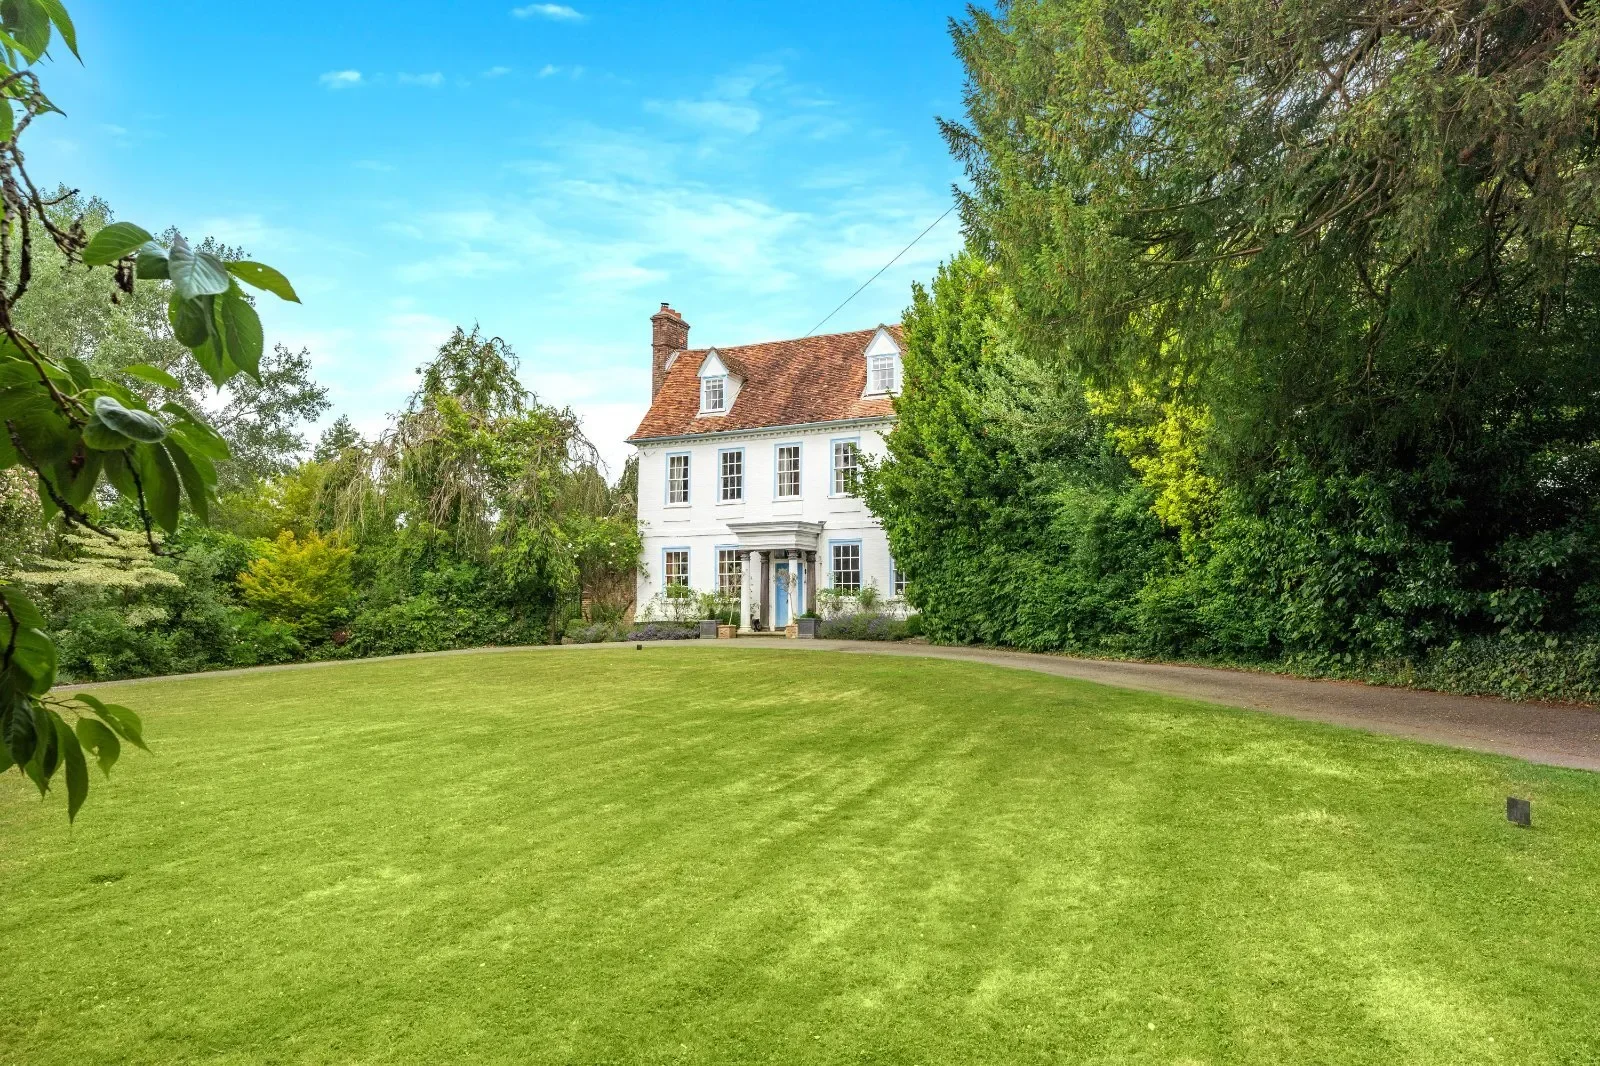
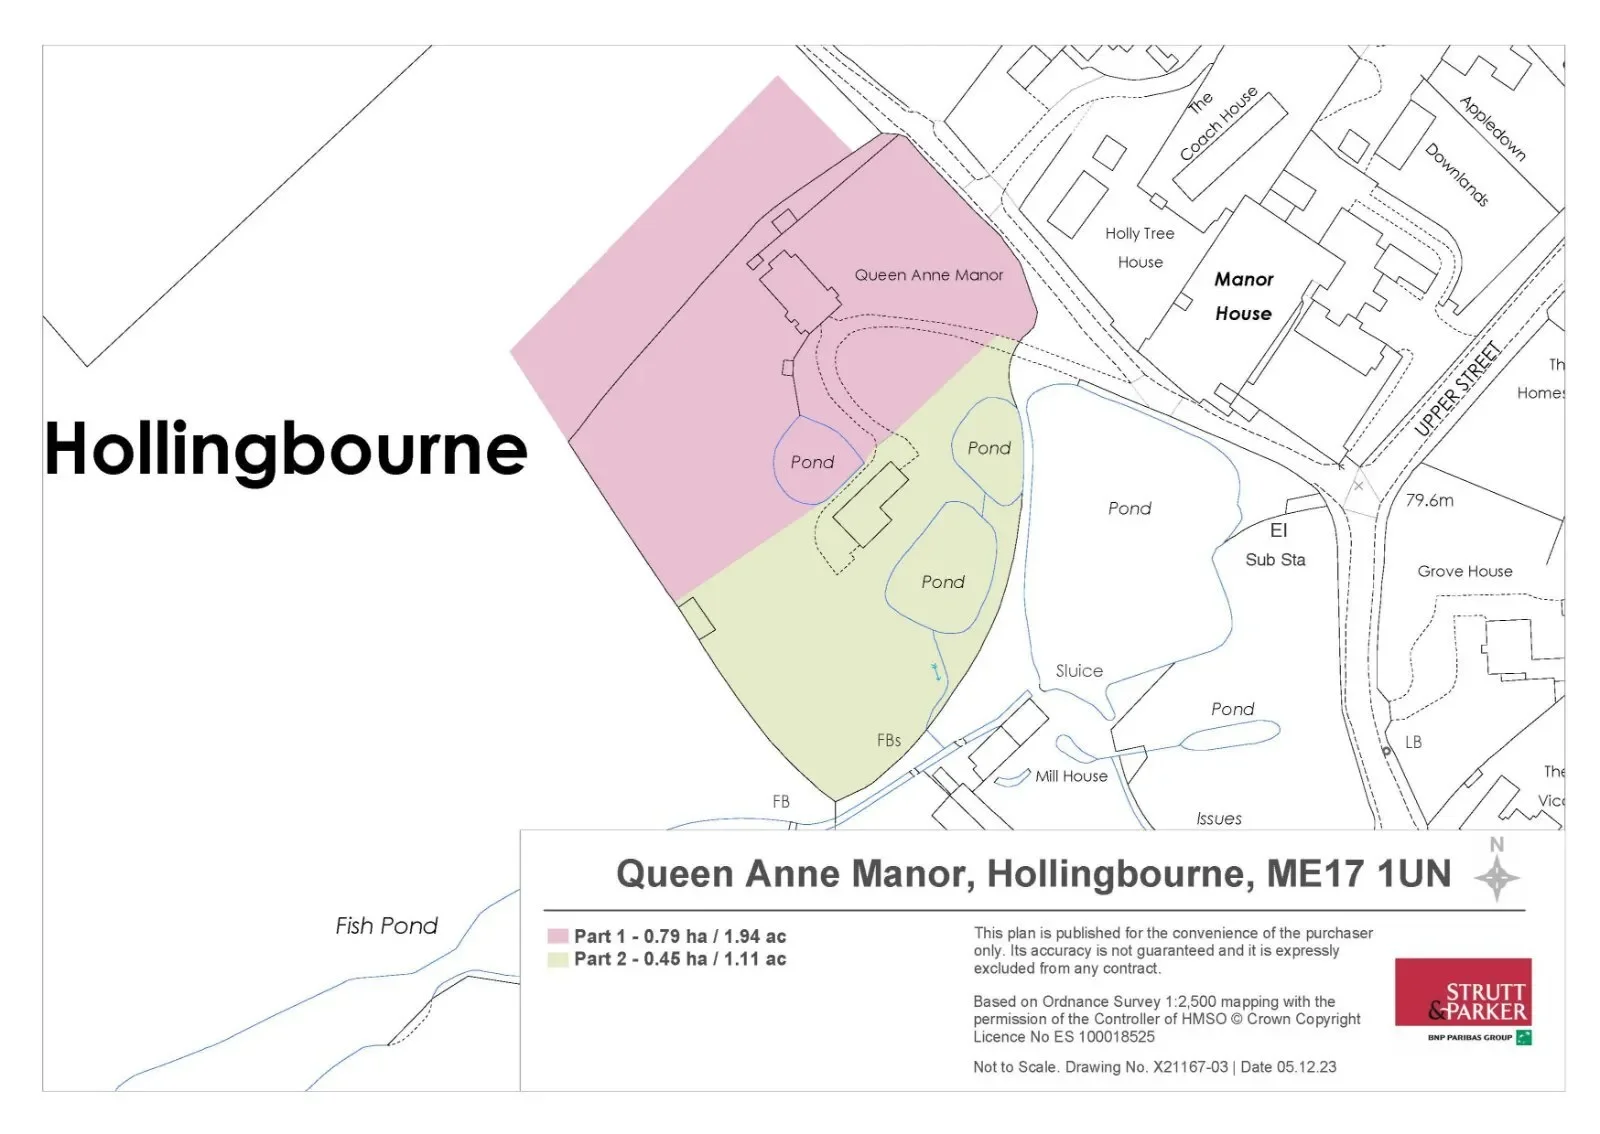
Grade II listed Queen Anne manor, with three cottages, on the edge of a picturesque village

QUEEN ANNE MANOR
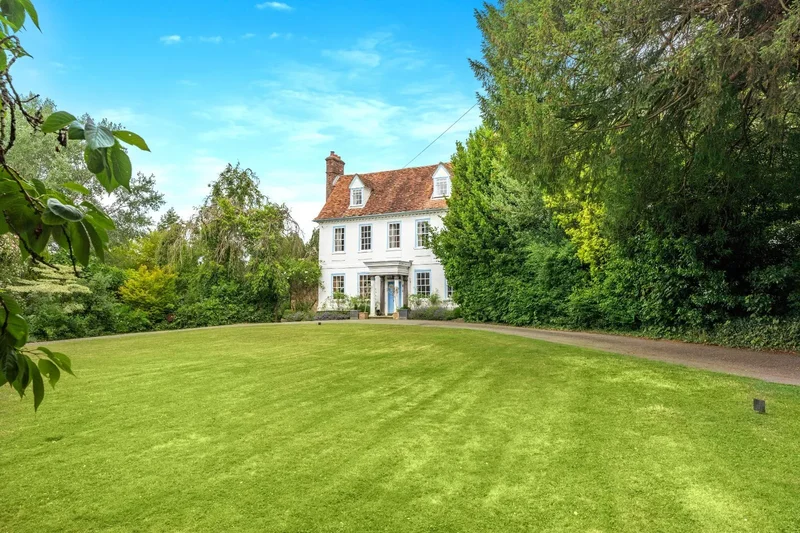
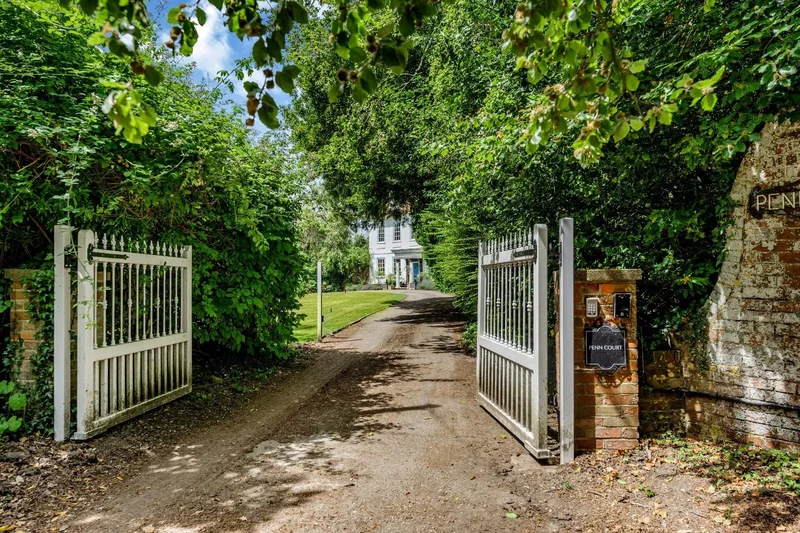
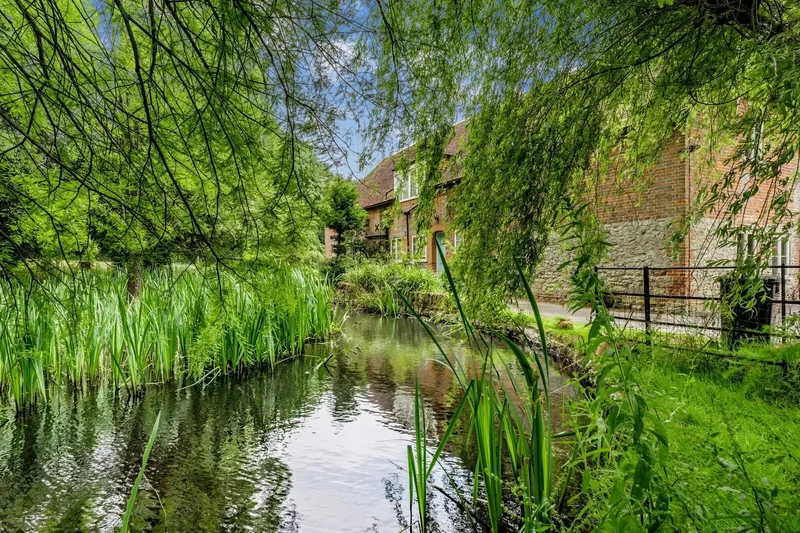
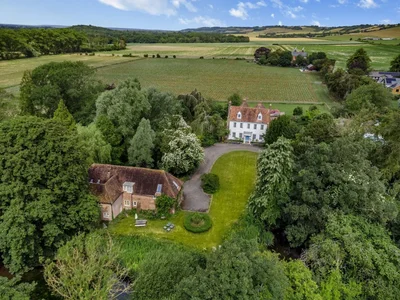
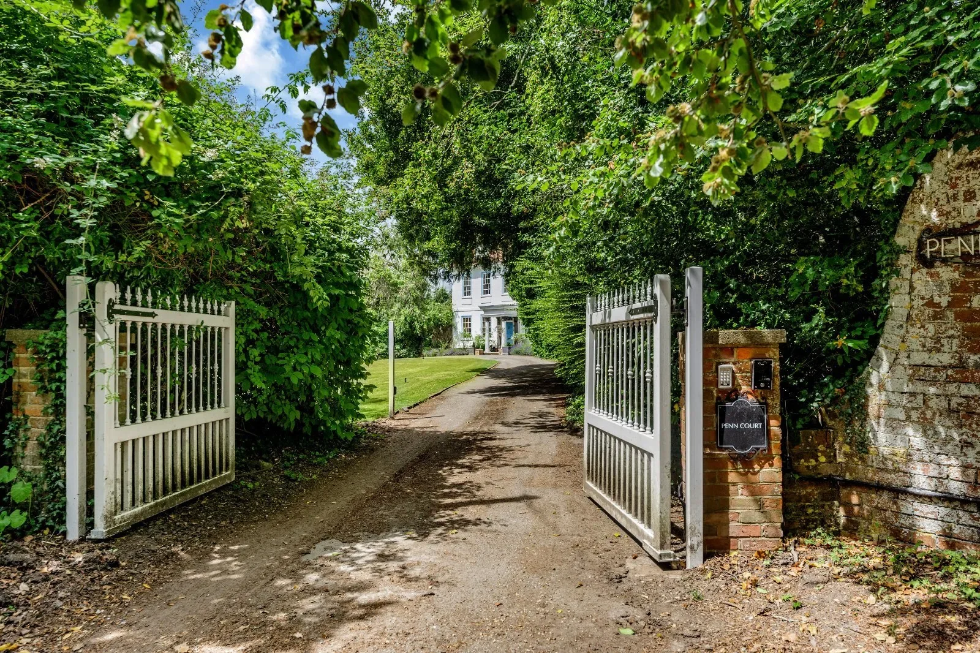
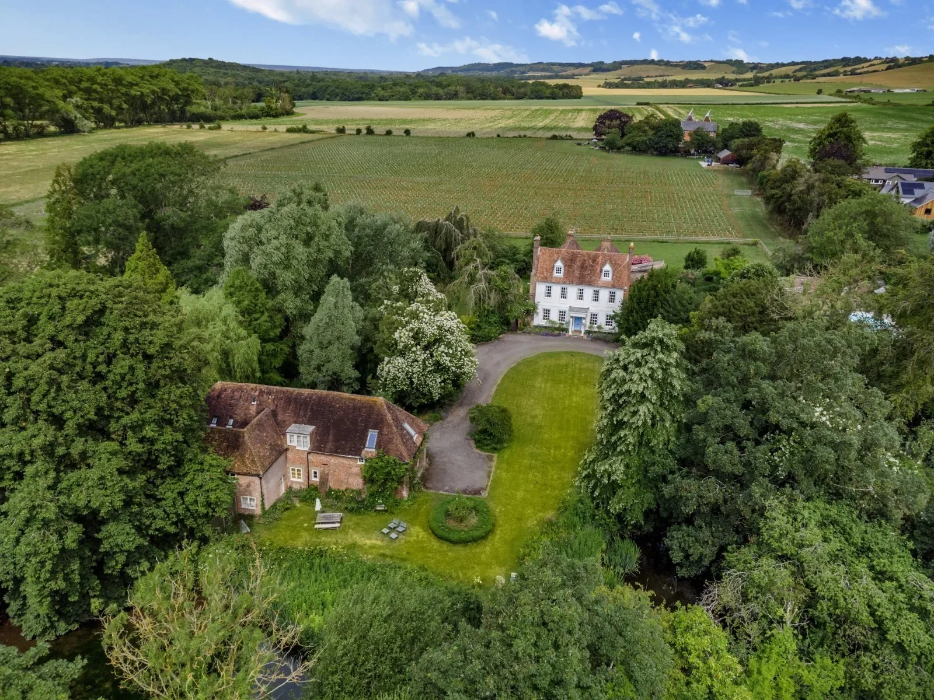
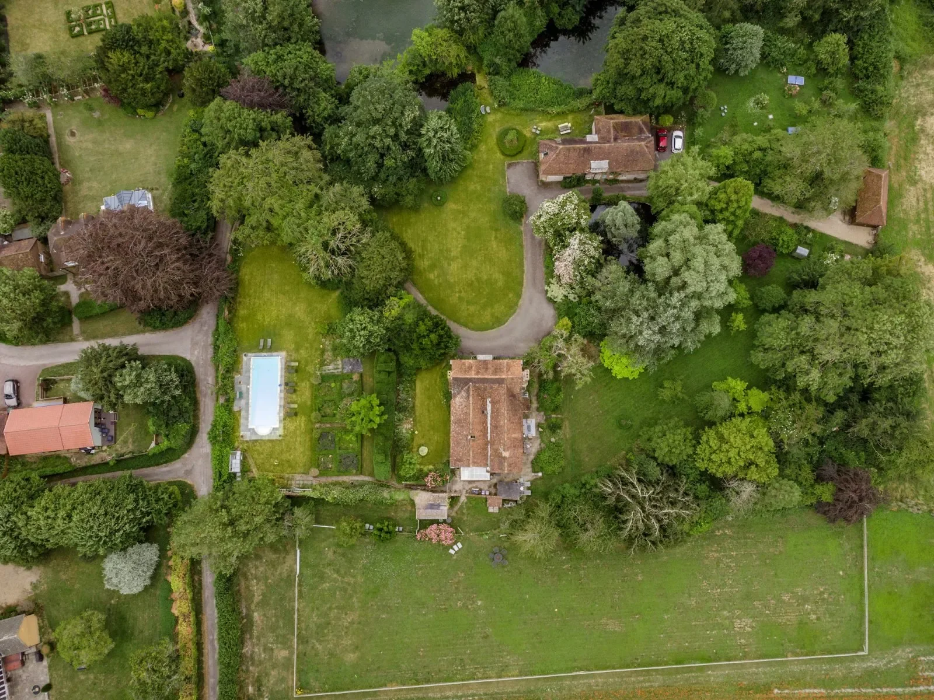
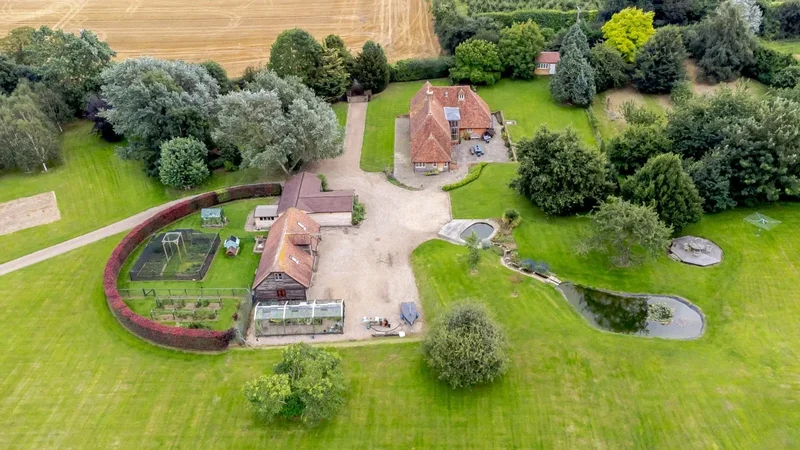
Queen Anne Manor has a wonderful approach, with a sweeping driveway up to the front of the property, which continues to the three cottages. Thought to date from the mid-17th Century, the property was re-modelled in the early 18th Century with the addition of the stunning Flemish bond façade.

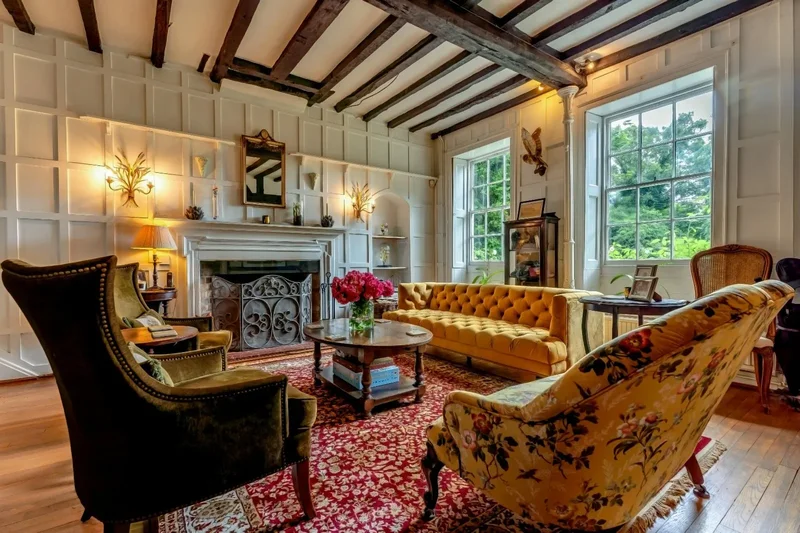
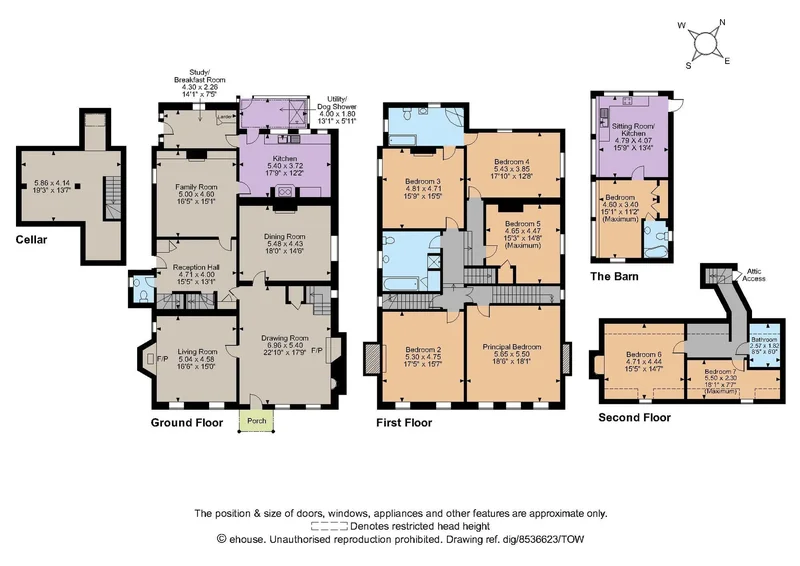
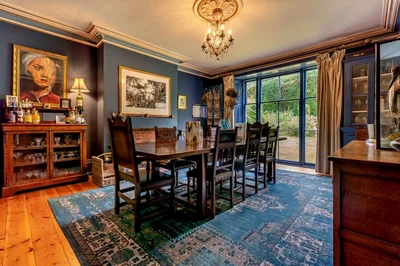
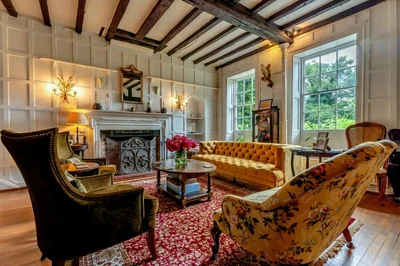
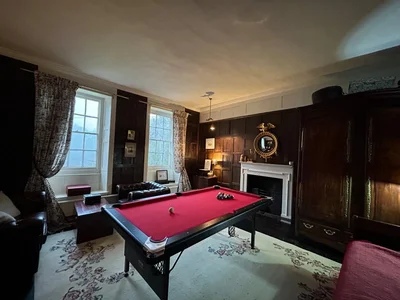
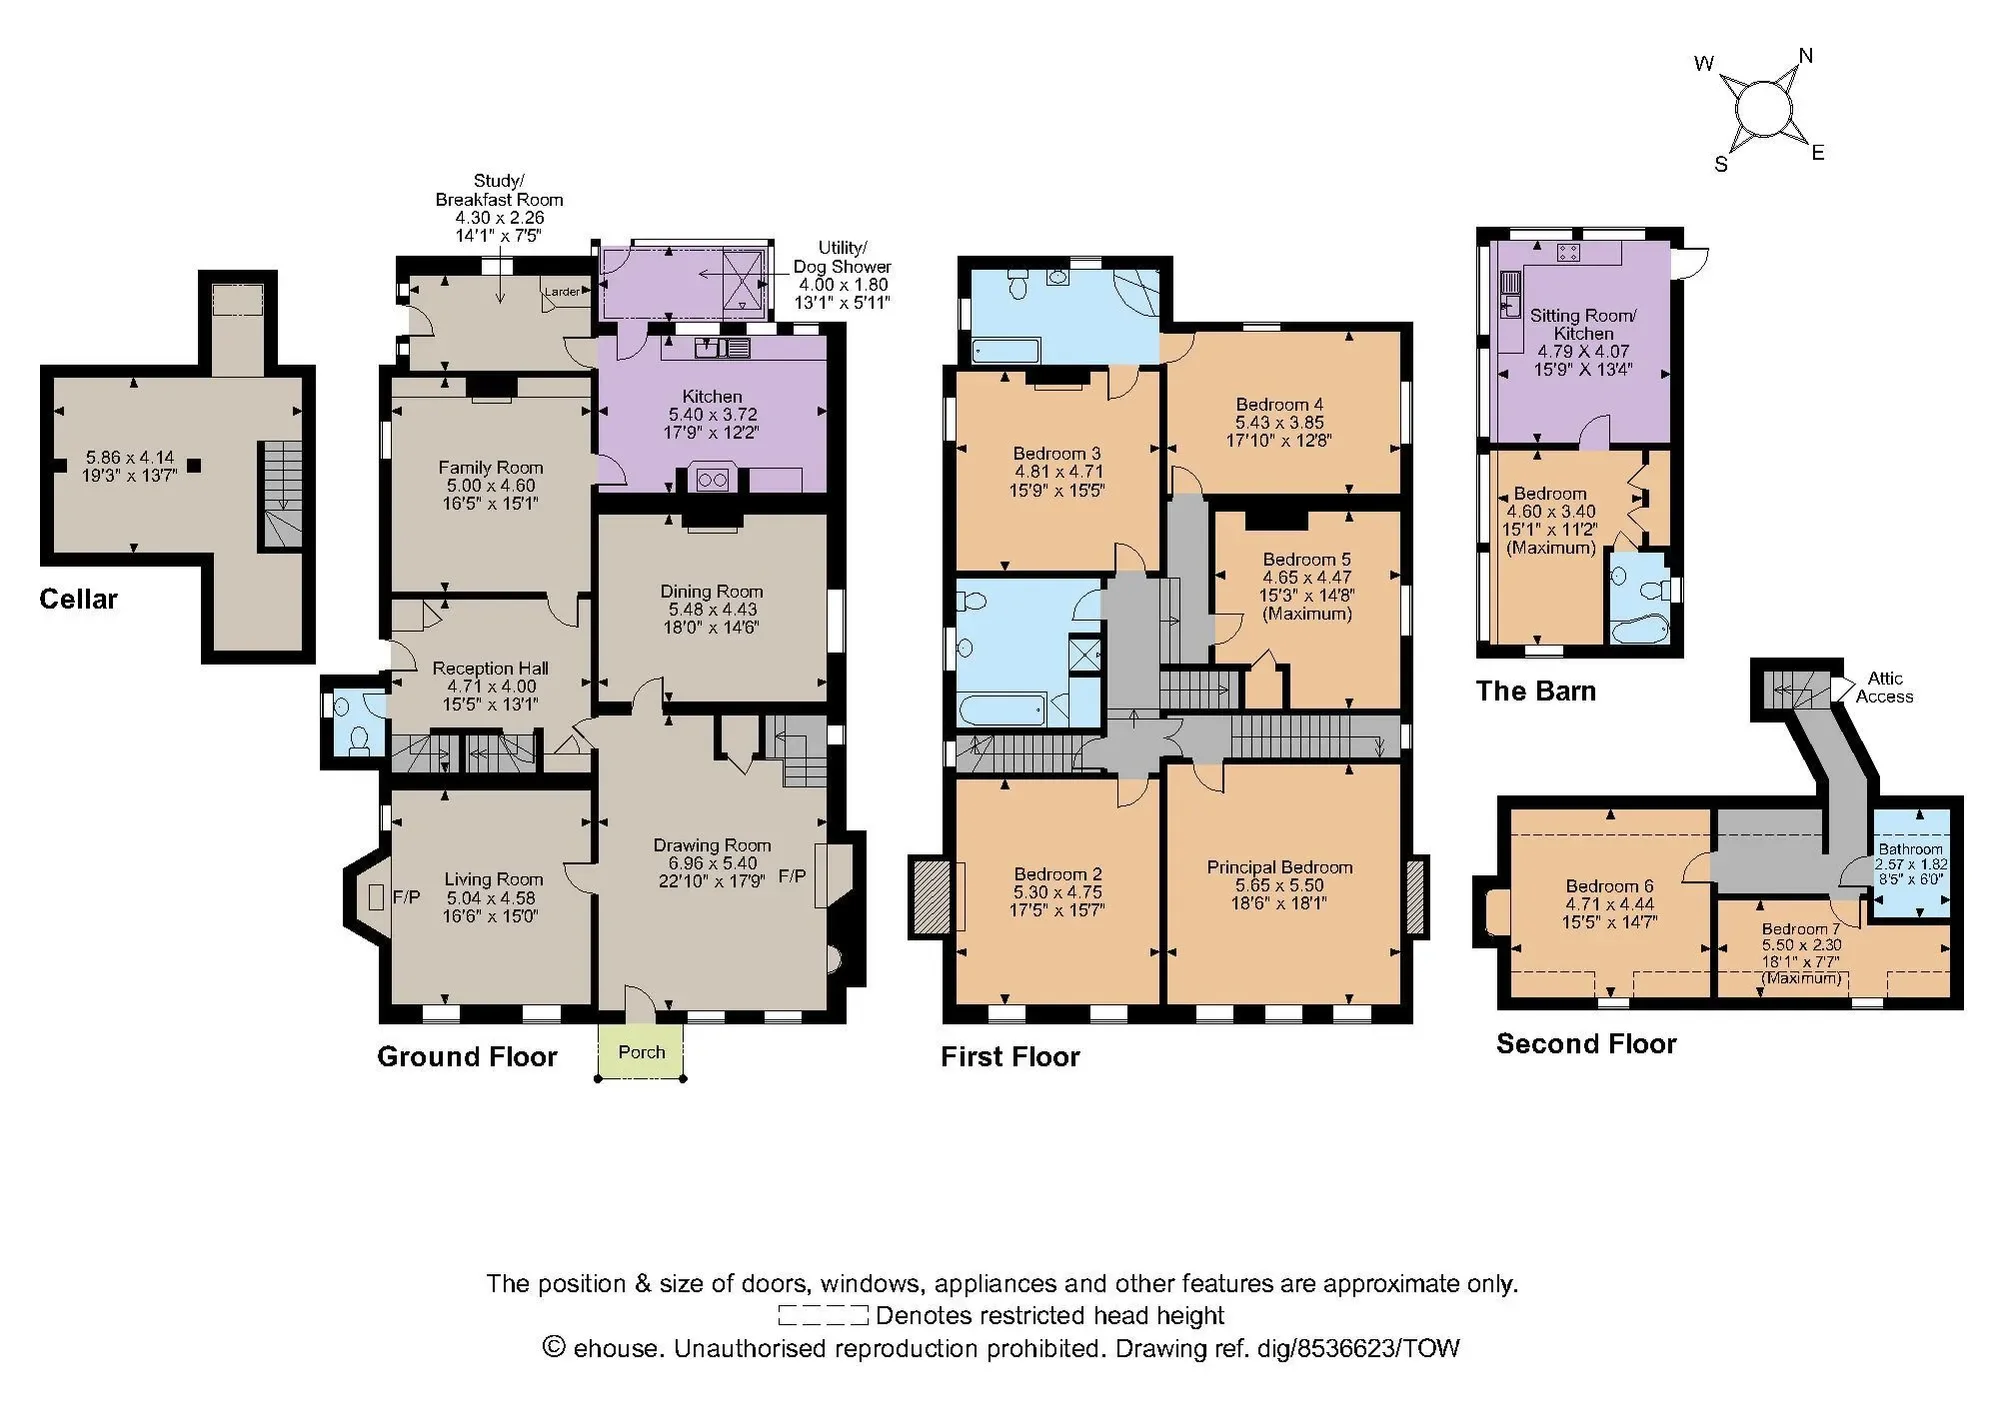
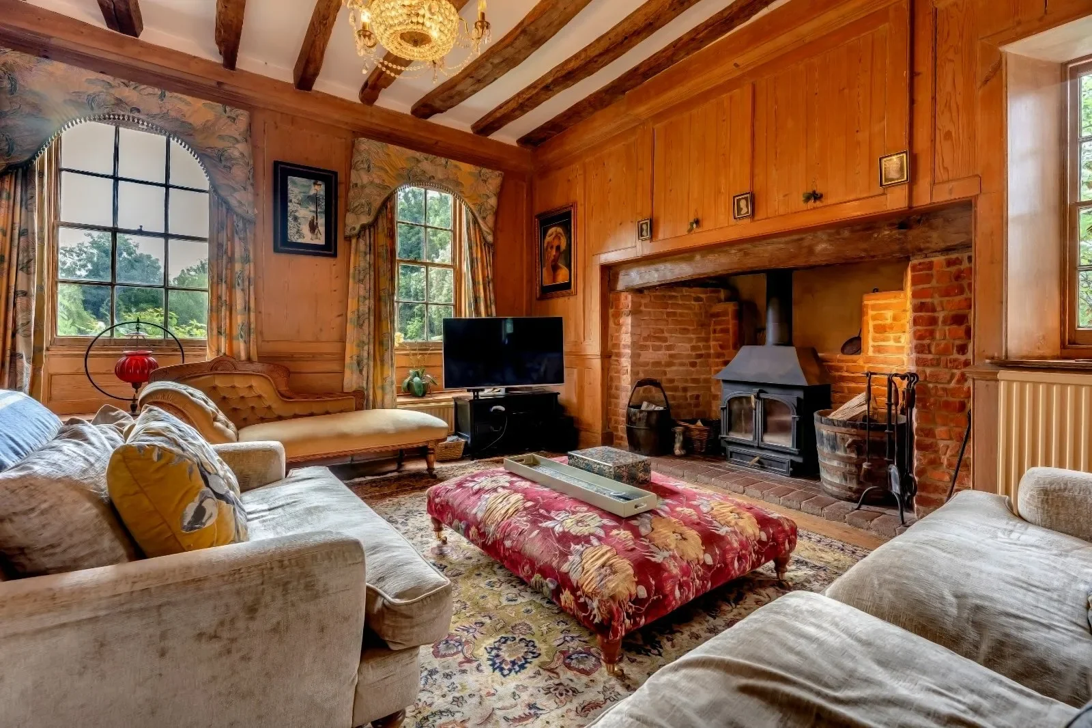
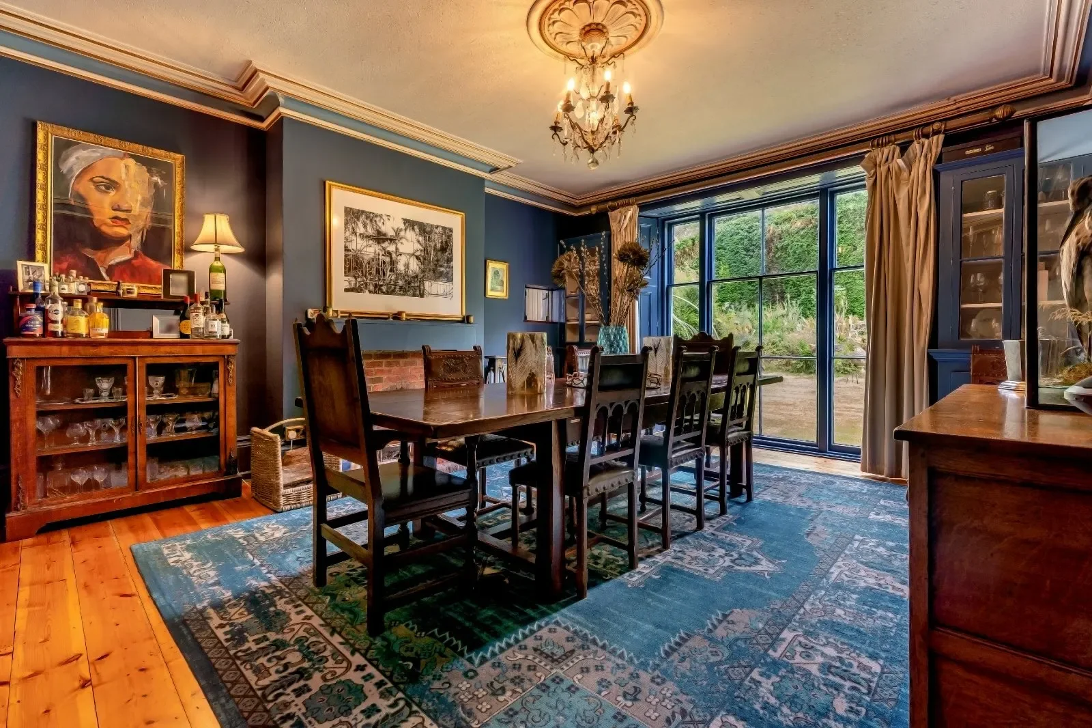
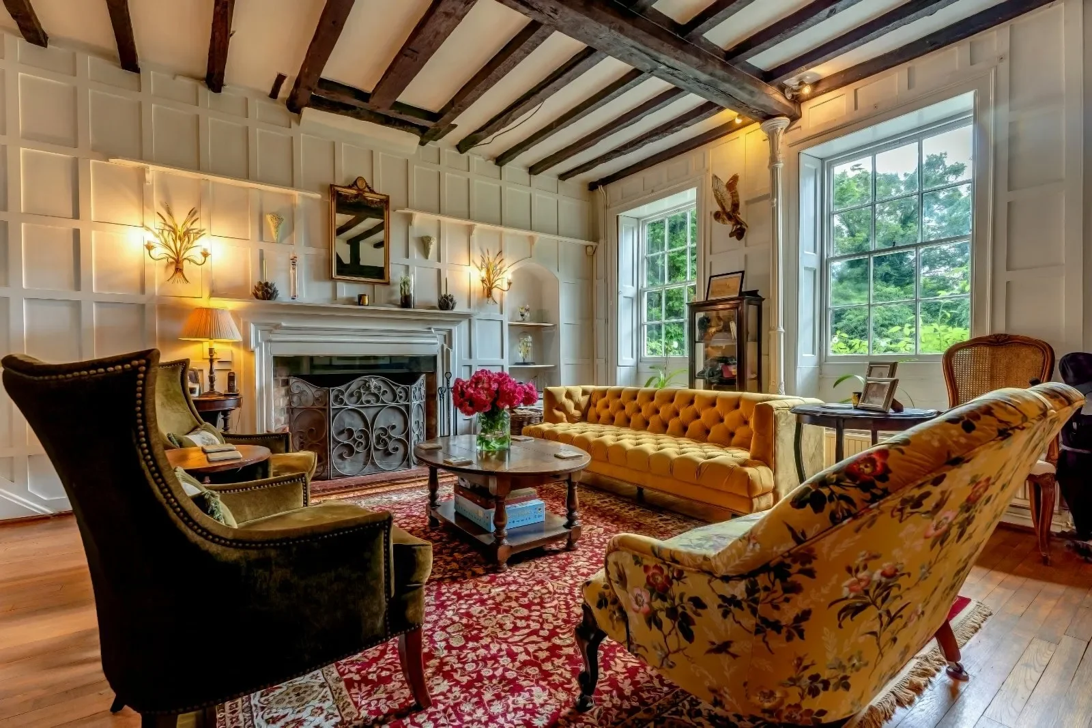
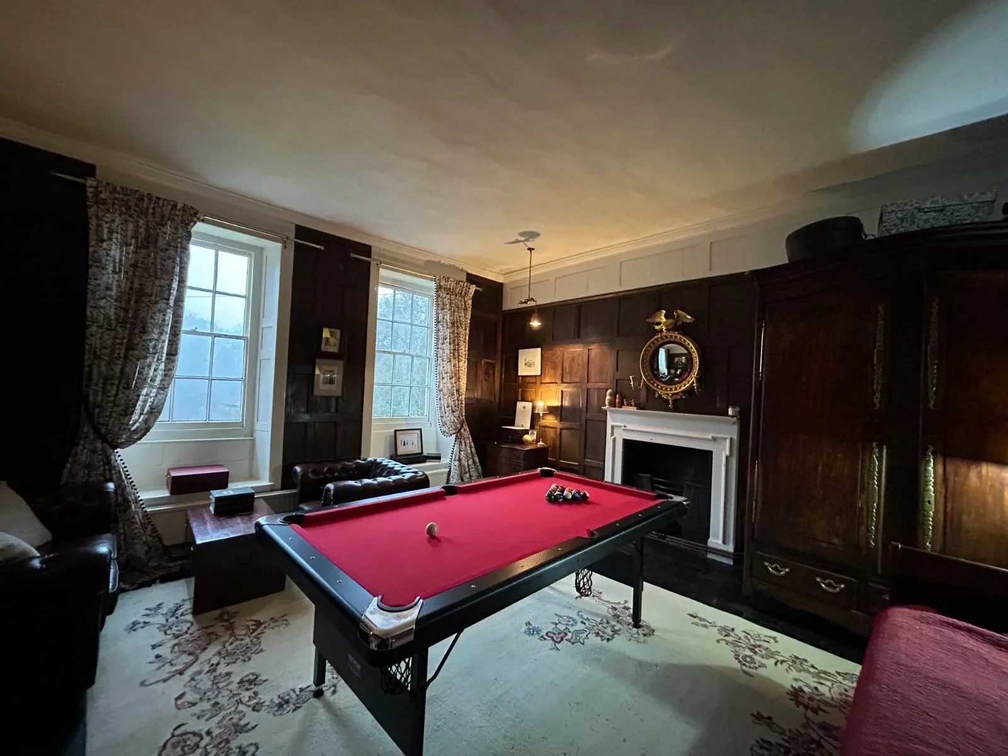
This Grade II listed Queen Anne property has a beautifully bright drawing room as a focal point, with a seating area, a fireplace, high beamed ceiling and panelled walls. From here there is access to multiple reception rooms, all with original features. The dining room has spectacular floor to ceiling sash windows and, most notably, the cosy double aspect living room has an inglenook fireplace, a high beamed ceiling and wood-panelled walls.

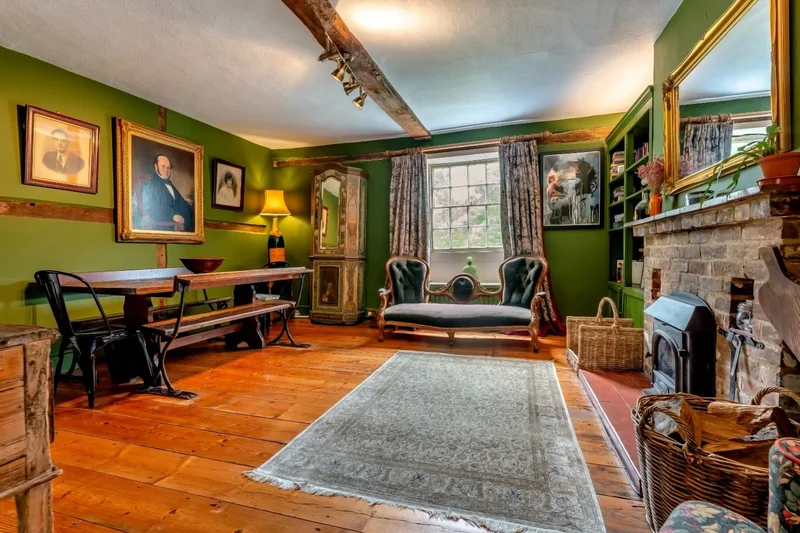
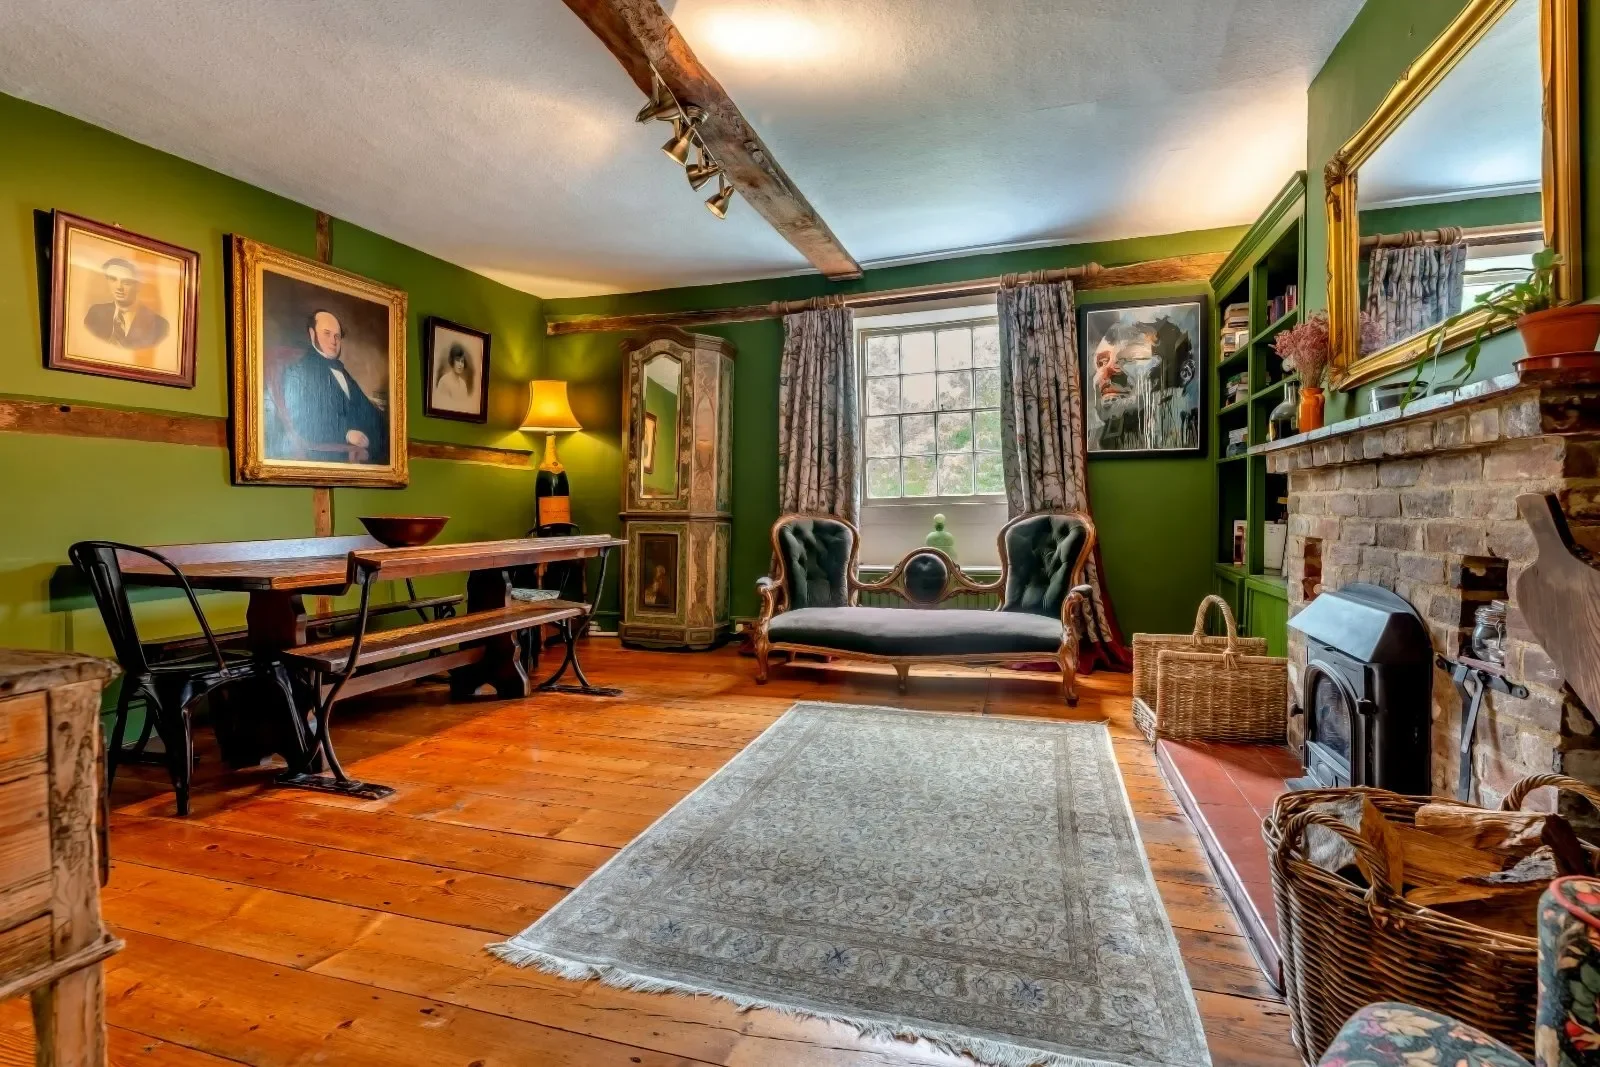
To the rear of the house is a fabulously large reception hall, off which is a cloakroom and access to the cellar, garden and a secondary staircase to the first floor. The family room, fitted with bespoke bookshelves and wood-burning stove is also found off the reception hall.

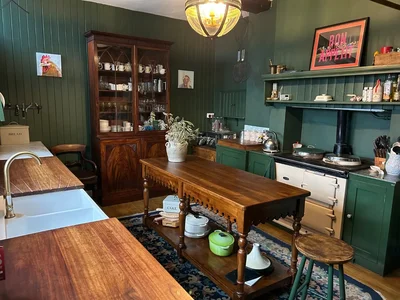
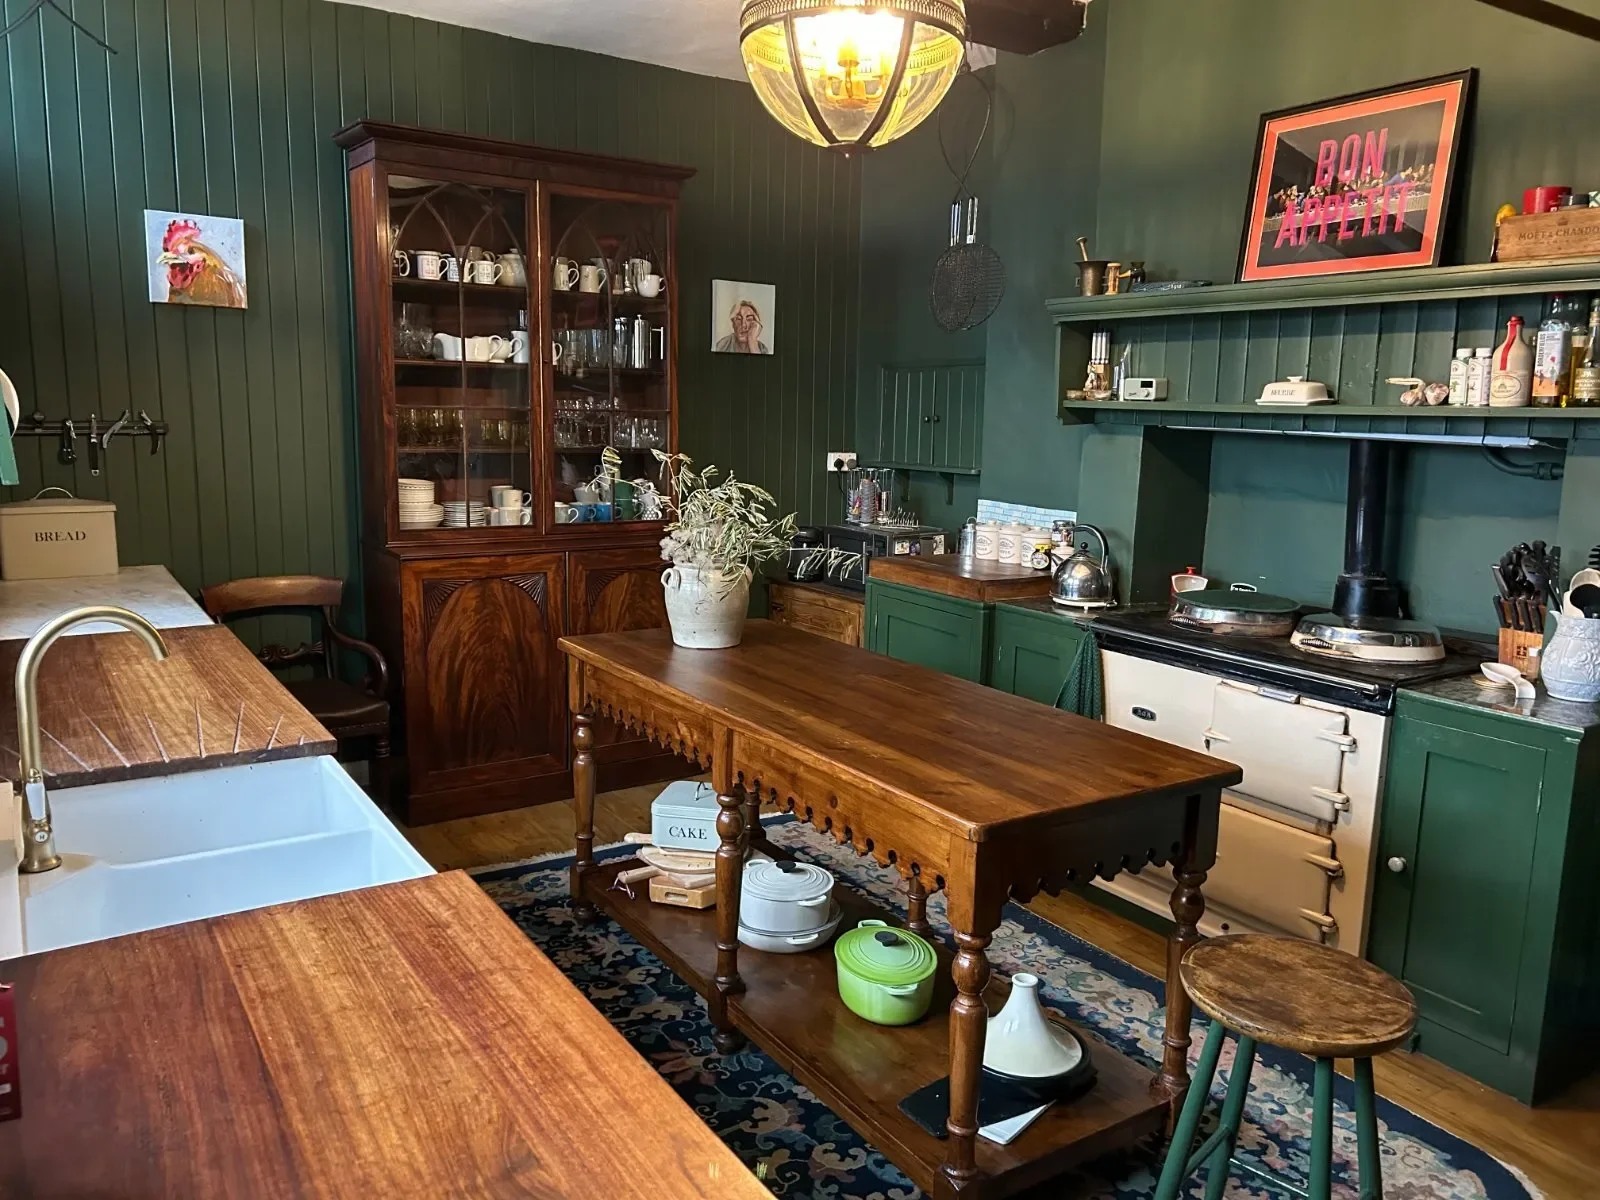
At the heart of the kitchen is a gas Aga, surrounded by bespoke painted units. The study/breakfast room, larder and utility/dog shower are located off the kitchen, with the latter having direct access to the garden and paddock to the rear of the property.

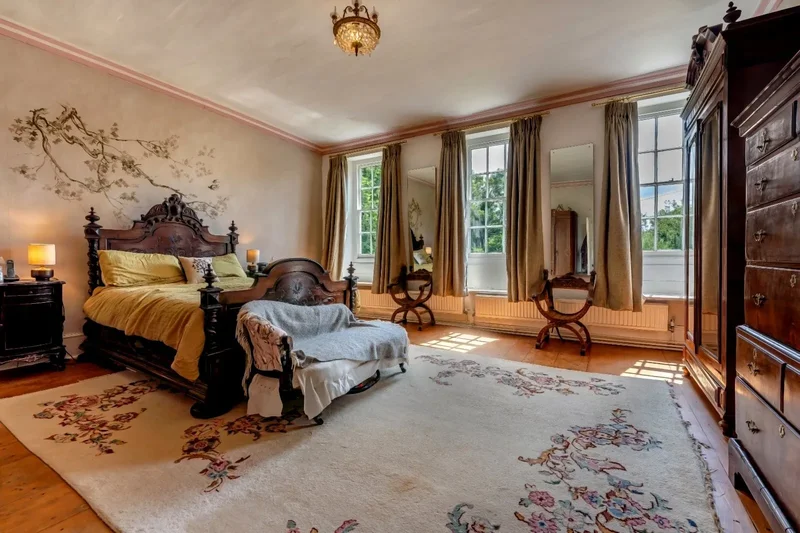
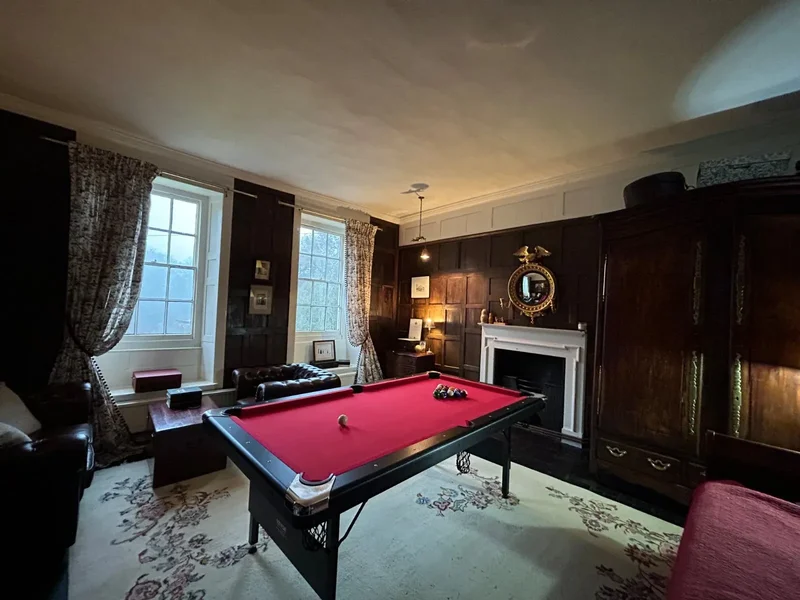
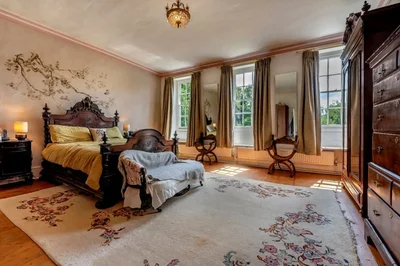
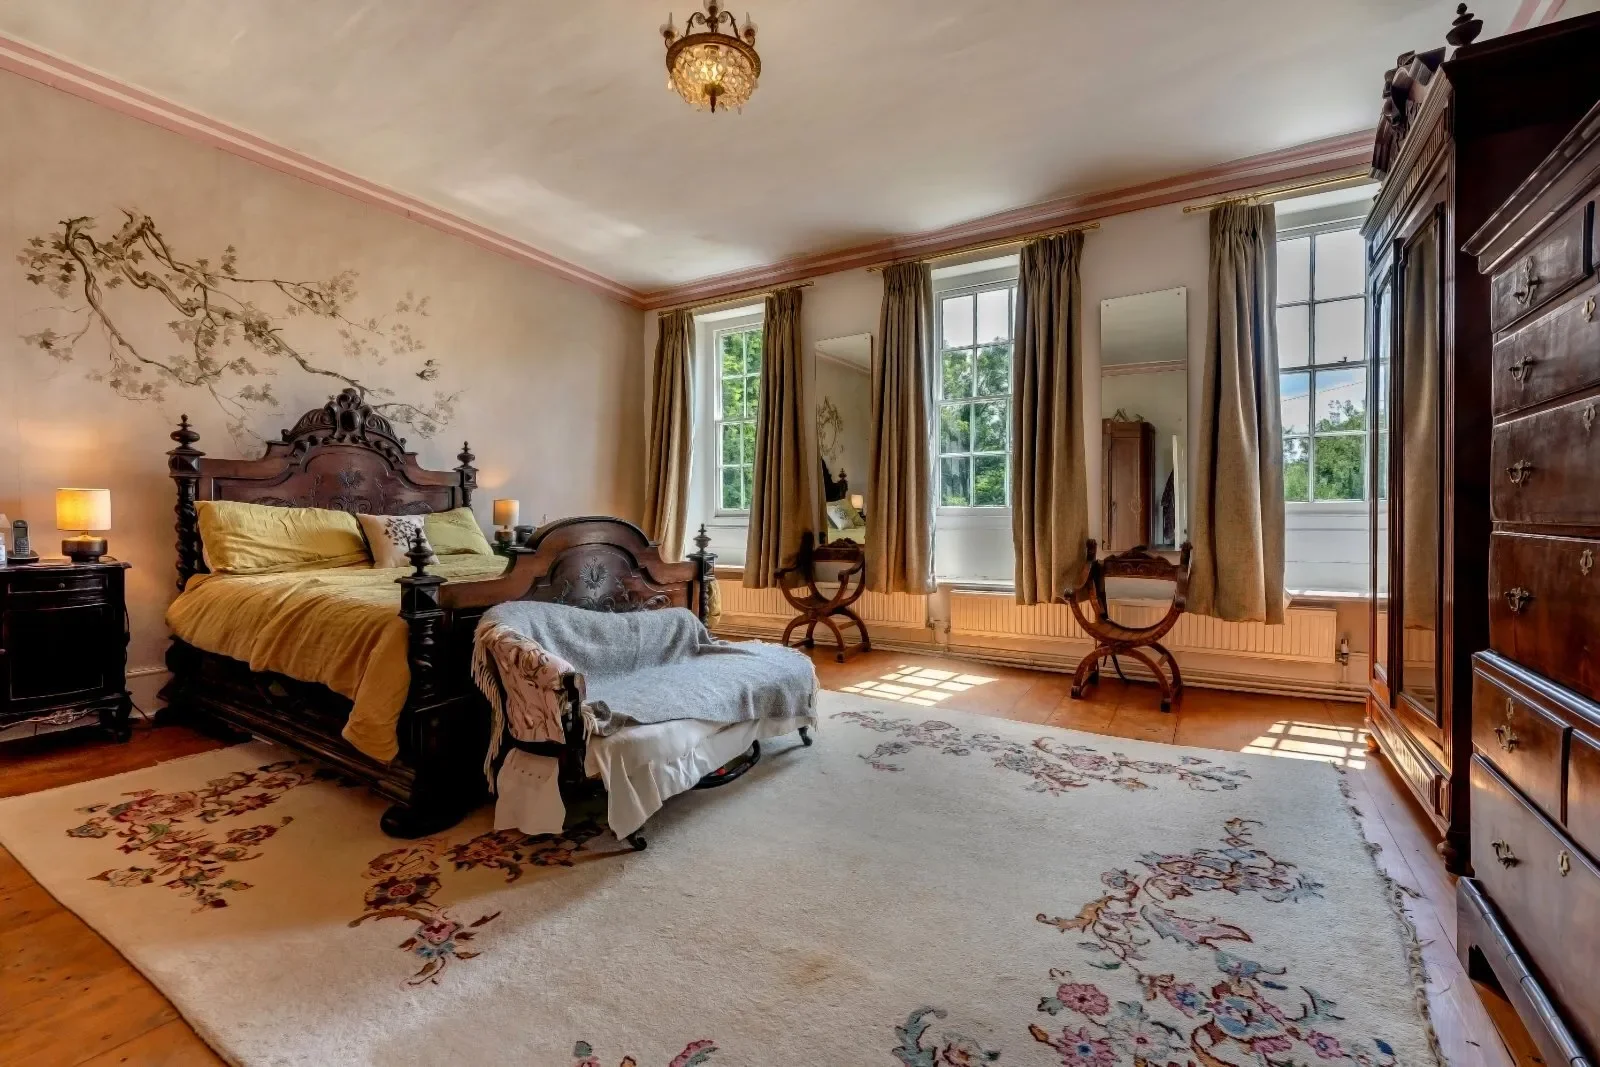
The first floor can be accessed via two staircases, either the grand wide central staircase from the drawing room or from the reception hall staircase. All of the rooms at this level have high ceilings. The principal bedroom has its own unique style, with impressive, wider than usual, elm floorboards and three sash windows overlooking the garden at the front. The second largest bedroom is completely panelled giving a wonderful dramatic style, with the deep wood tone and has the luxury of an open fireplace.

Three further double bedrooms, two of which share a “Jack and Jill” bathroom, overlook the splendid gardens. The family bathroom is beautifully panelled, encasing the bath and has a separate shower.

The second floor has a further double bedroom, sitting room/bedroom and shower room.

THE HOLIDAY COTTAGE PORTFOLIO
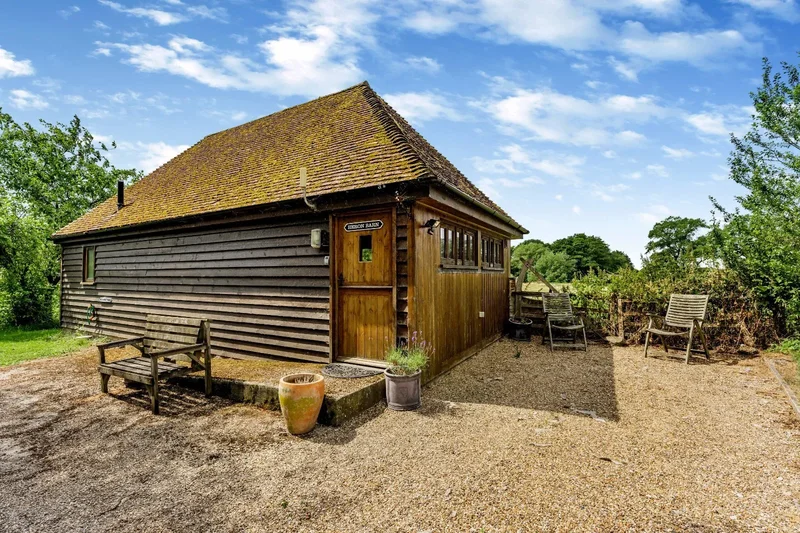
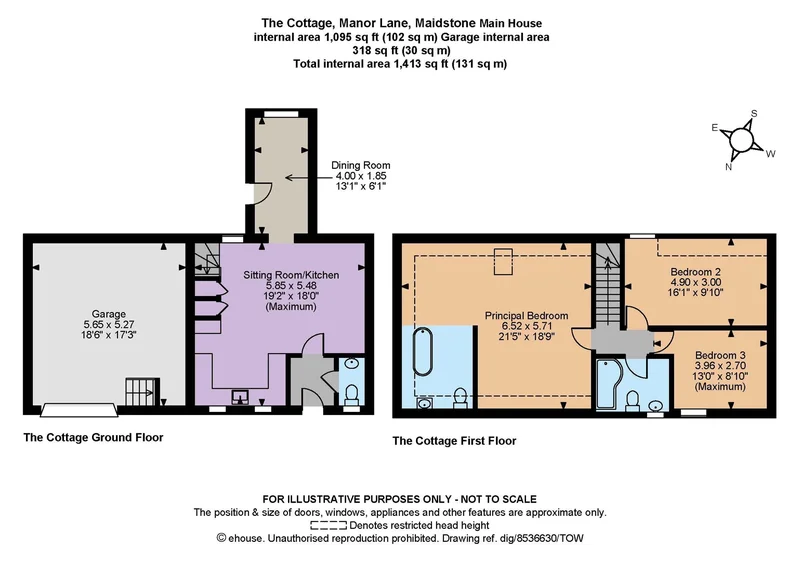
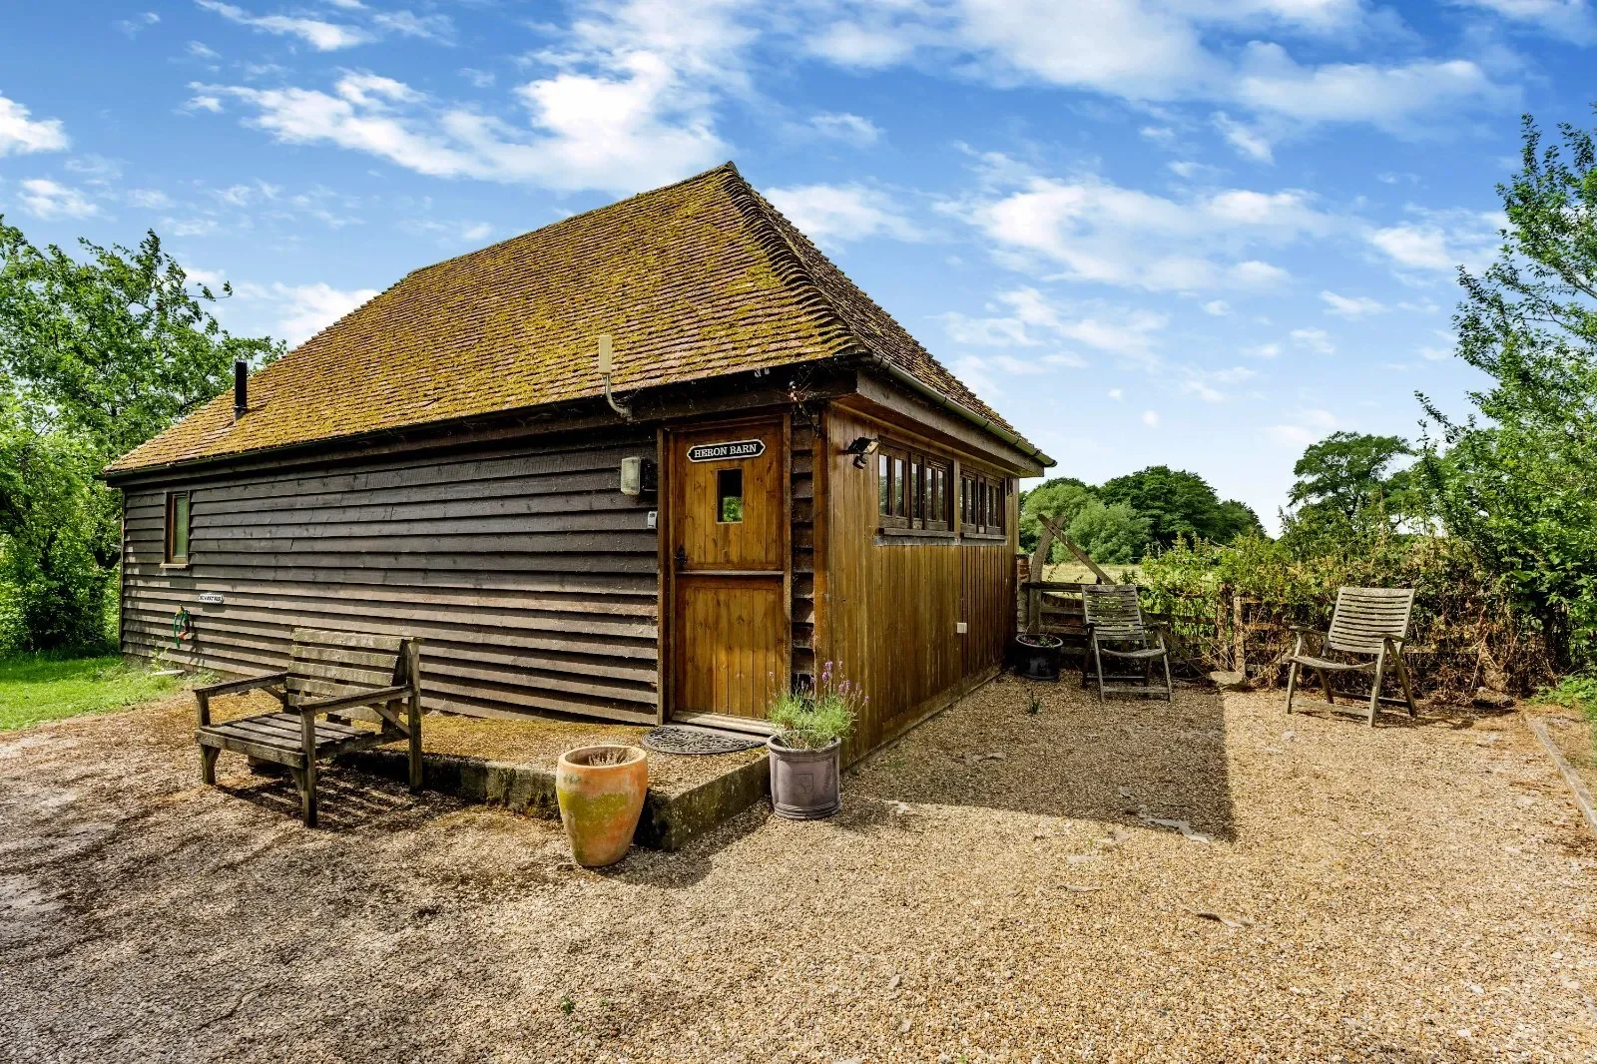
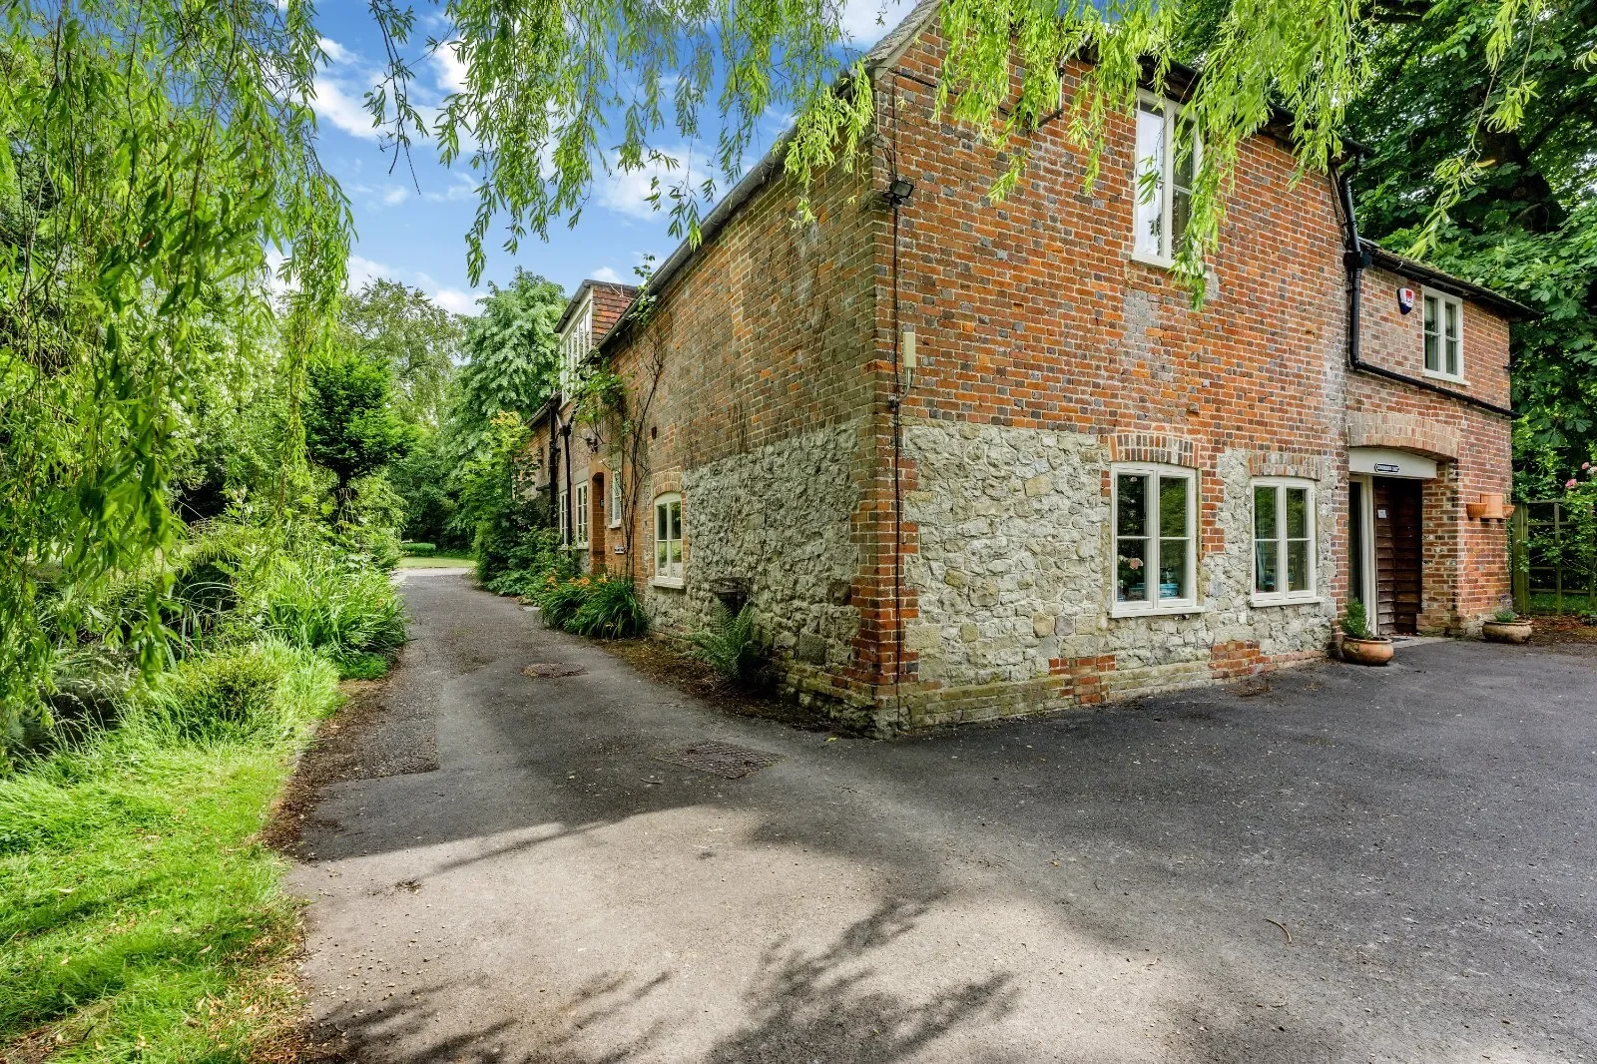
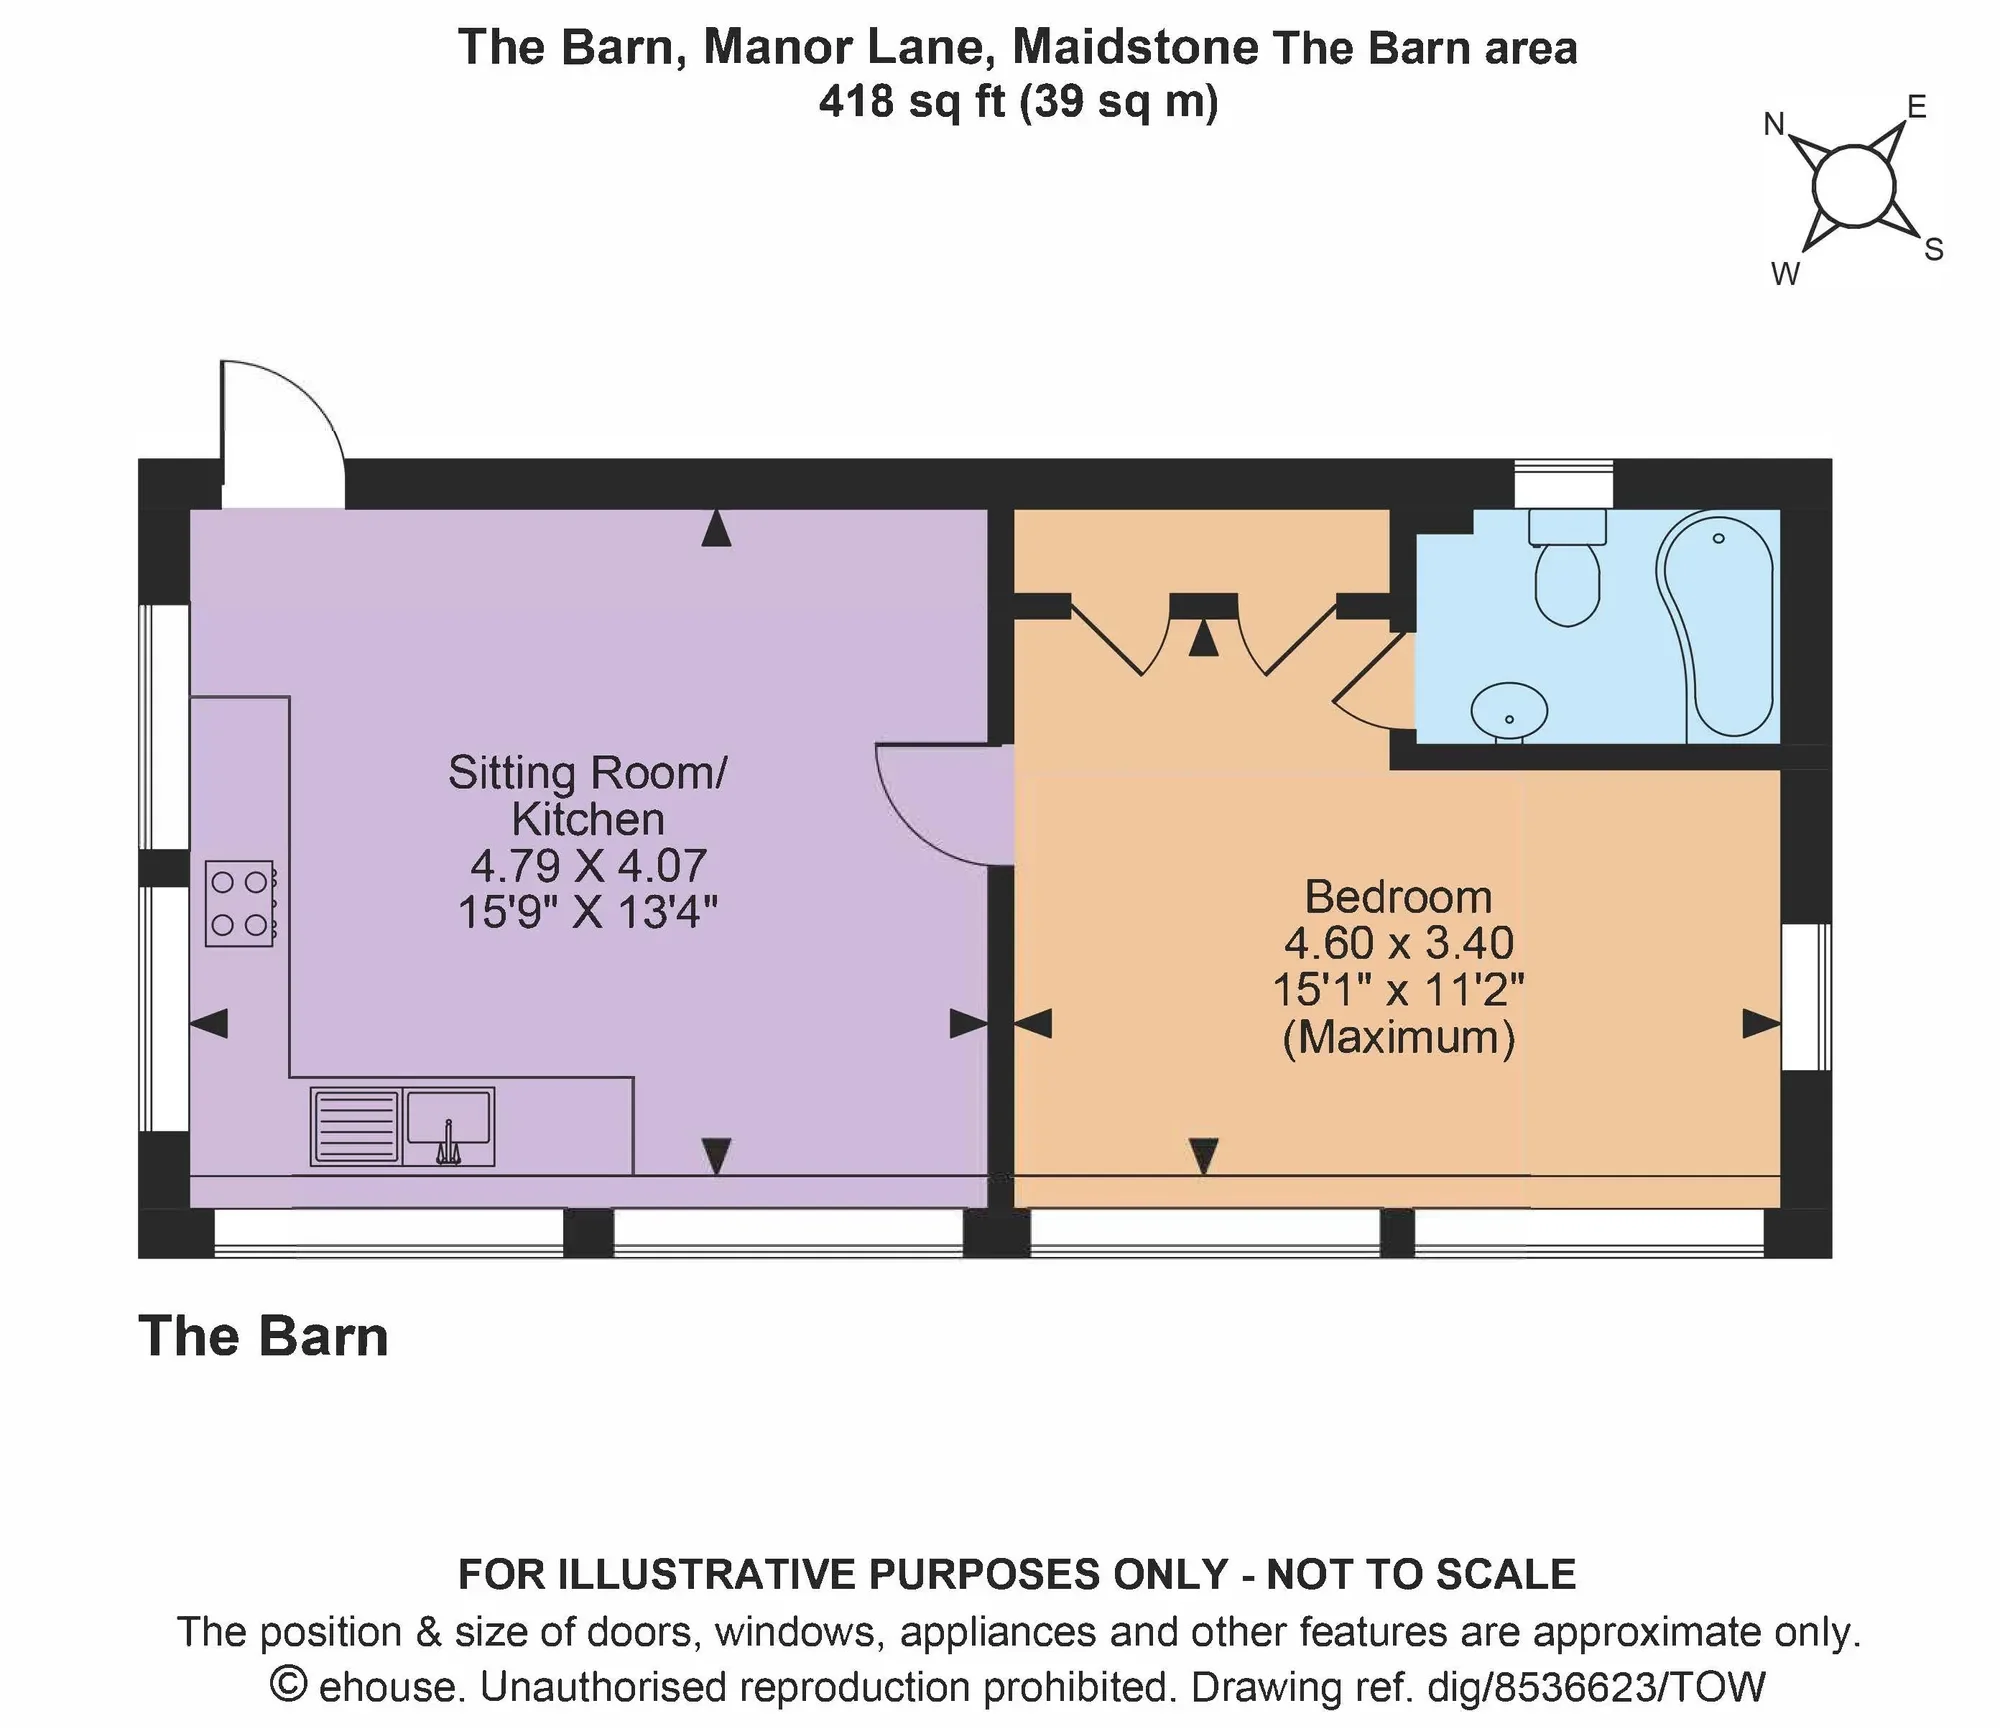
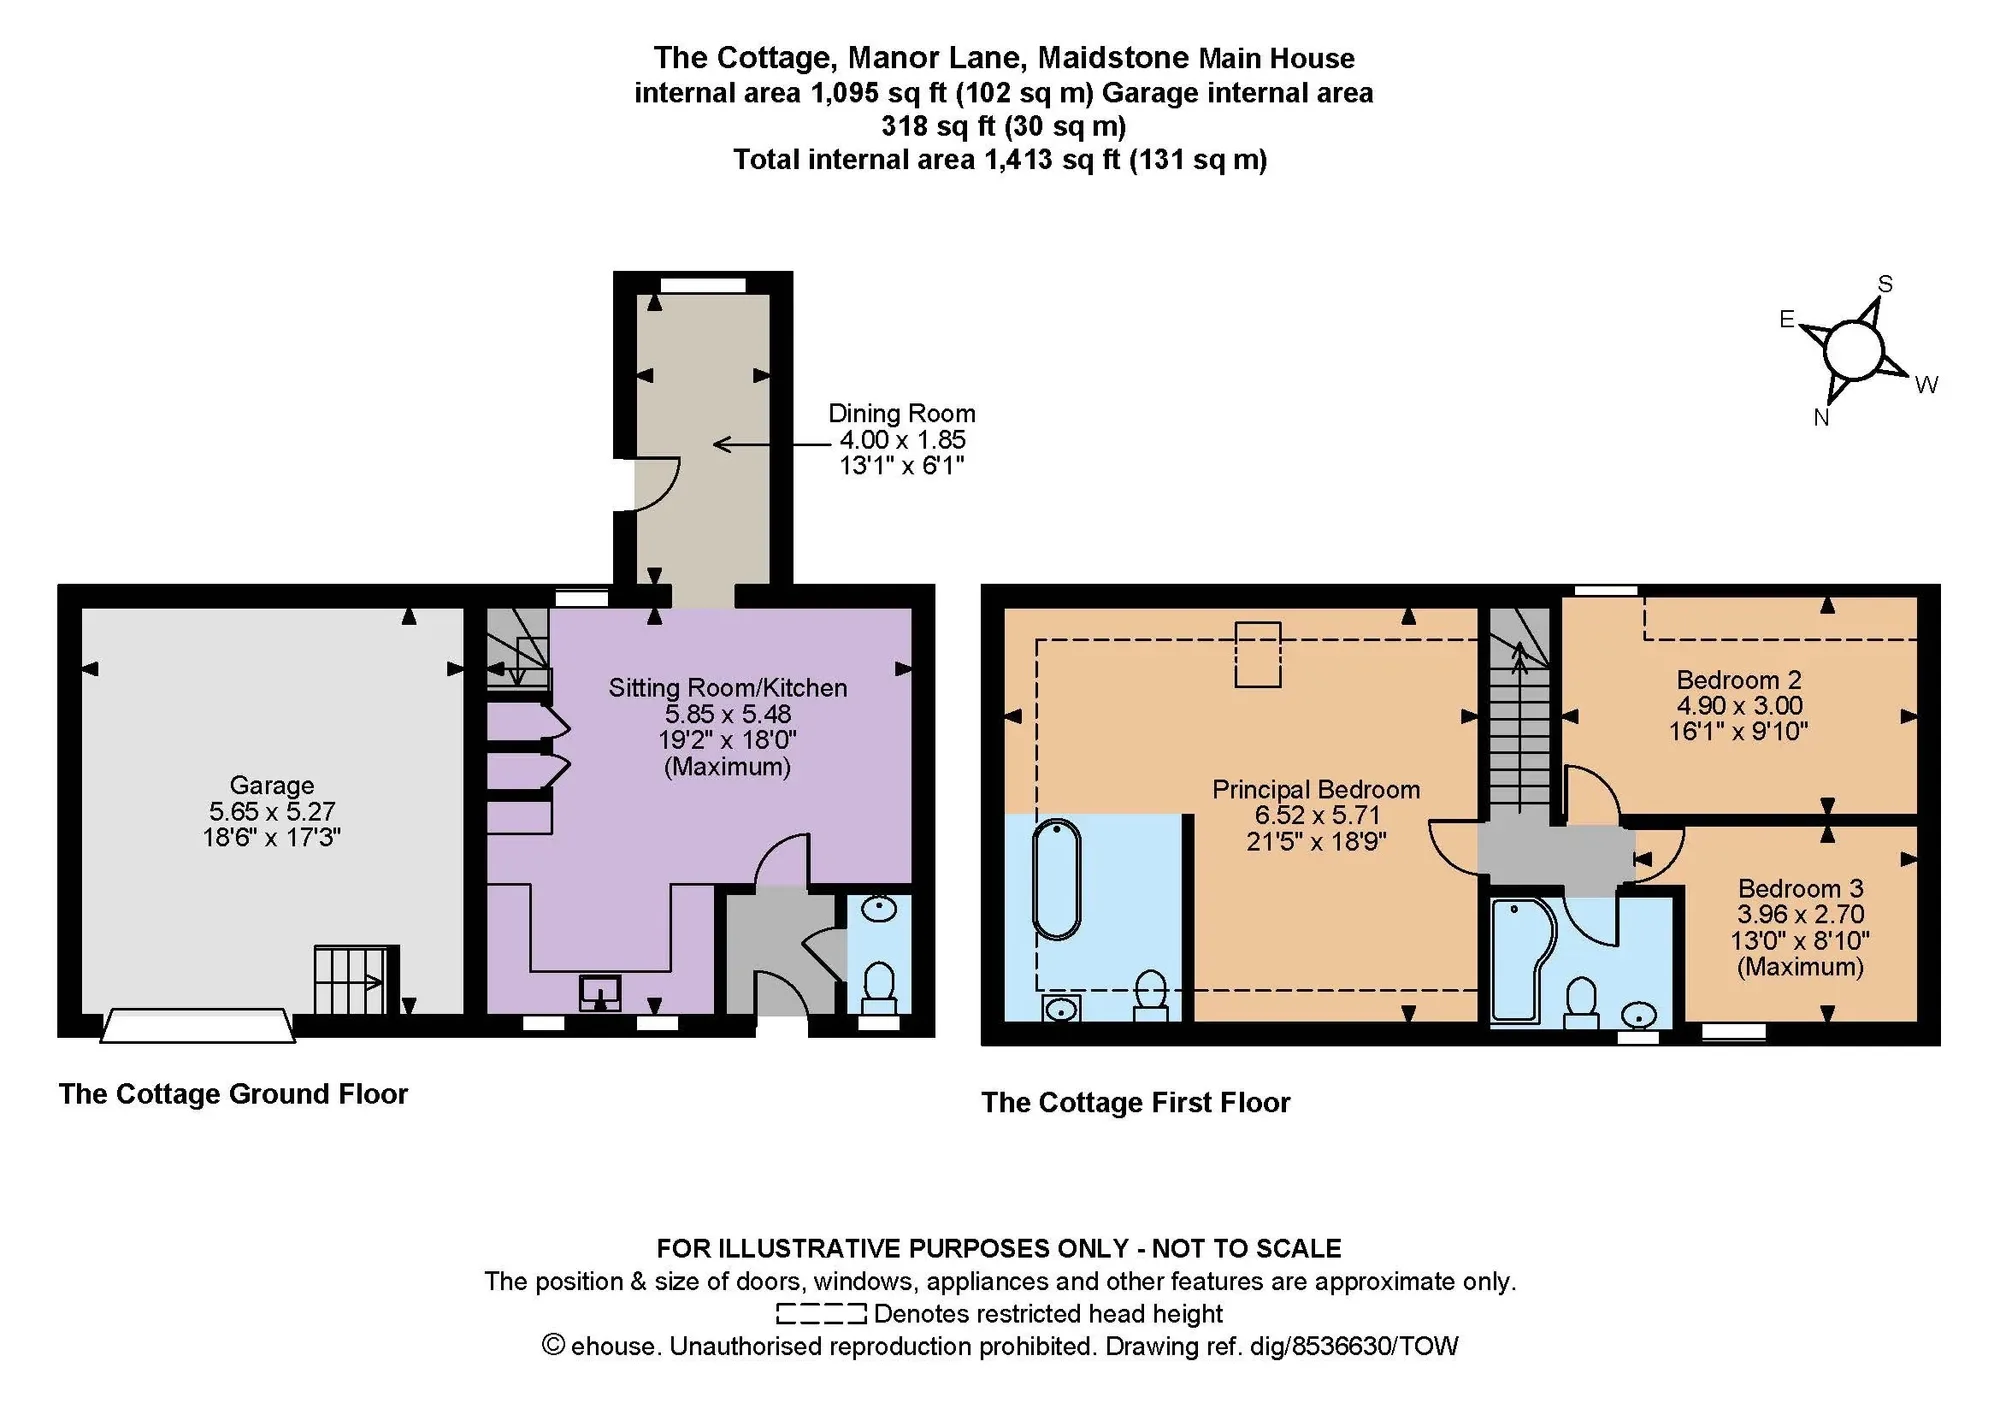
This well-appointed portfolio of award-winning holiday cottages is found within the grounds of the property and provides a generous income stream.

Although the cottages are only offered for sale alongside the main house, we have chosen to highlight them here separately to demonstrate their versatile and profitable nature, and to encourage buyers to consider the many benefits that might come with them.

Whilst buyers must rely on their own enquiries and due diligence, they may wish to consider the SDLT position, the merits of raising additional loans against the portfolio, and also to consider the lifestyle business that is offered “oven ready”.

The three cottages are all well-appointed and are offered for sale fully furnished/equipped.

Additional and possible future business streams include establishing a vineyard on the paddock and utilising the main house in conjunction with the cottages for short term holiday lets (subject to any necessary consents).

The current owner would be prepared to sell the holiday cottages with forward bookings, marketing partnerships and suppliers, cleaners/laundry etc, for a turnkey start for new owners.

An overview of the gross revenue from 2020
  • 2023 is as follows: <br/><br/>2020
  • £51,000<br/>2021
  • £70,000<br/>2022
  • £84,000<br/>2023
  • £83,000<br/><br/>Full accounts can be provided on request.

Exterior

Property

Gallery

3D Street View Tour

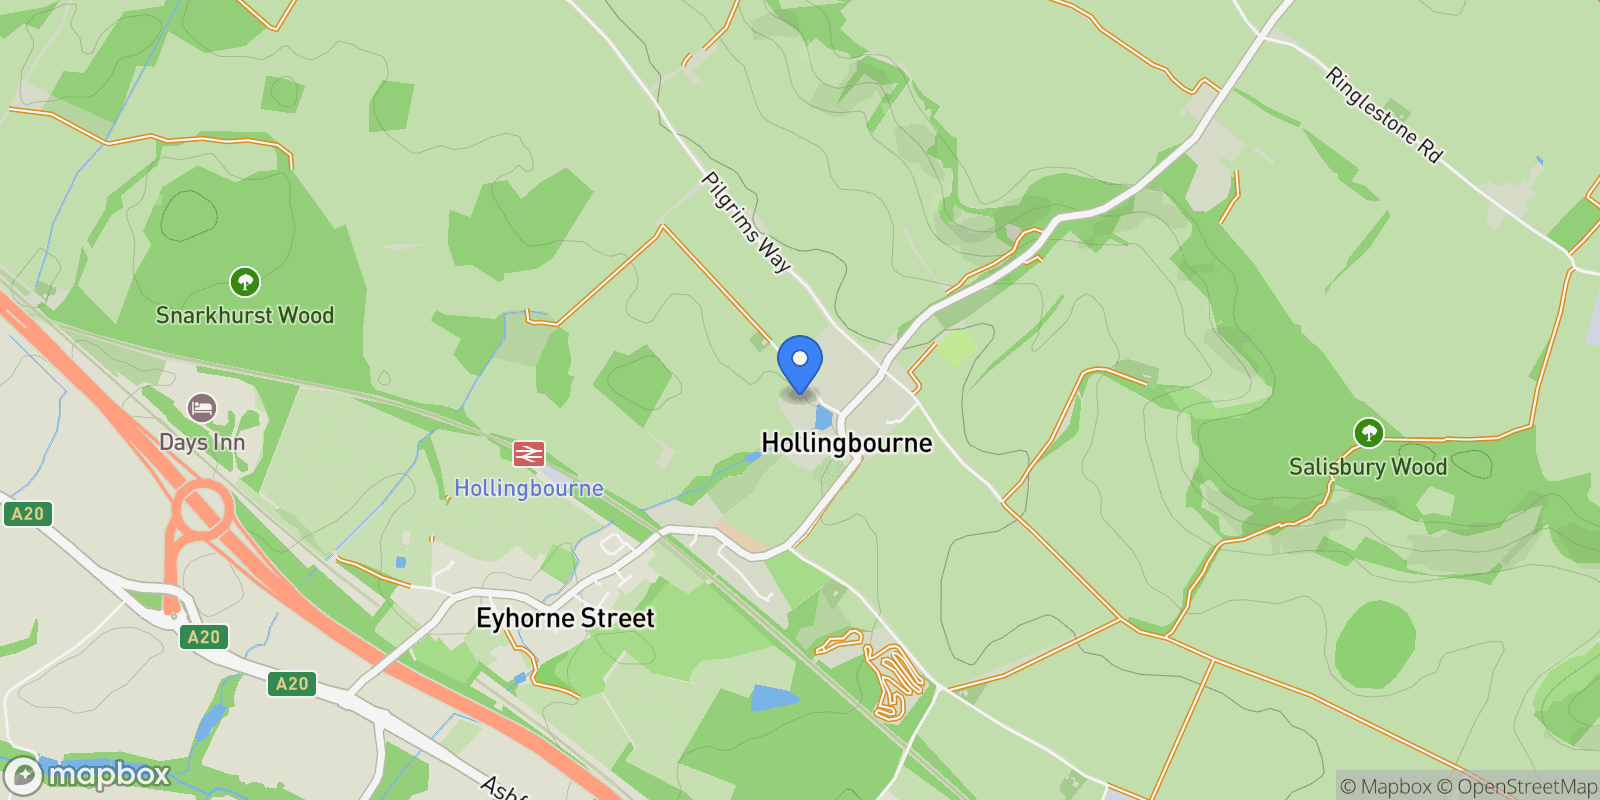
Map showing Manor Lane, Hollingbourne, Kent, Hollingbourne, England, United Kingdom.

Property Location

Manor Lane, Hollingbourne, Kent, Hollingbourne, England, United Kingdom., Hollingbourne England

Local Weather & Climate

Hollingbourne, England

Current Conditions Updated recently
50 °F
Broken clouds
Feels Like 48°F
Humidity 67%
Wind 22 mph
Visibility 6.2 mi
Sunrise 6:11 AM
Sunset 6:00 PM
5-Day Forecast
Sun 15 Mar
Rain
High 50°
Low 43°
Mon 16 Mar
Clouds
High 49°
Low 34°
Tue 17 Mar
Clouds
High 55°
Low 44°
Wed 18 Mar
Clear
High 59°
Low 45°
Thu 19 Mar
Clear
High 56°
Low 40°
Data from OpenWeatherMap

Walkability & Transit Scores

How easy is it to get around Hollingbourne?

Walkability and transit scores for this address come from the EPA National Walkability Index.

Mortgage Calculator

Estimate your monthly payments for this property

£
%
£100,000
%
Estimated Monthly Payment $3,160
Monthly Payment Breakdown
Principal & Interest $2,528
Loan Amount $400,000
Total Interest $337,621
Total Cost $737,621

Ready to explore financing?

Connect with trusted mortgage partners

Important Information
  • This calculator is for illustrative purposes only and does not constitute a loan offer, pre-approval, or commitment to lend.
  • Monthly payment estimates do not include property taxes, homeowner's insurance, HOA fees, or other applicable costs which may significantly increase your actual payment.
  • Interest rates shown are for demonstration only. Actual rates depend on your credit score, down payment, loan type, property location, and current market conditions.
  • This tool provides estimates only. Consult with a licensed mortgage professional for accurate quotes and personalized advice.

Market Opinion

Our perspective on current market conditions in Hollingbourne. For informational purposes only — always consult a licensed real estate professional before making decisions.

Market Analysis
International luxury real estate typically appreciates steadily over time.
65
Buyer Score
Estimated regional appreciation: 4% annually
Ultra-luxury properties tend to be more resilient during market downturns

Future Value & Wealth Building

Starting investment: $235,000,000 20% down ($47,000,000)

Investment Perspective
$ $ $
$1 → $1.36
Every dollar invested today could become $1.36 in 10 years
$100 → 136 $1,000 → $1,362
+$20,193
$20,193/day
Your home may appreciate while you sleep
$141,743/week $614,219/mo $7,370,626/yr
$100K Investment Comparison (10 Years)
Real Estate (Leveraged)
$281K
S&P 500 Index
$259K
High-Yield Savings
$155K
Real estate leverage: potential 8% advantage over stocks
RENT 💸 -$129.3M
vs
OWN 📈 +$178.7M
$178.7M Potential Equity
vs $129.3M lost to rent over 10 years
$47.0M Down Payment Growth
3.8x
10yr
$178.7M
8x
20yr
$375.4M
12.6x
30yr
$593.5M
Wealth Comparison
×1,413
Equivalent to 1,413 average US homes
top 5%
US household wealth ranking
Median: $193K Yours: $593.5M
Time to Double Your Investment (accounting for market cycles)
42.4
years
Conservative
1.65% effective/yr
15.3
years
Optimistic
4.62% effective/yr
Projected Home Values (adjusted for market cycles)
10 Years
Conservative $276.8M +18%
Market $320.0M +36%
Optimistic $369.3M +57%
$178.7M est. equity
20 Years
Conservative $325.9M +39%
Market $435.8M +85%
Optimistic $580.4M +147%
$375.4M est. equity
30 Years
Conservative $383.8M +63%
Market $593.5M +153%
Optimistic $912.0M +288%
$593.5M est. equity

These projections are estimates only and actual results may vary. Past performance does not guarantee future results.

Data from World Bank and regional real estate market research | Estimates based on historical appreciation trends

Frequently Asked Questions

Common questions about this property

This house at Manor Lane, Hollingbourne, Kent, Hollingbourne, England, United Kingdom features 7 bedrooms with 7,228 square feet of living space.
This property offers 7,228 square feet of living space.
This property is listed at $235,000,000, which equals $32512 per square foot.
Based on current market indicators, Hollingbourne shows an active market. The market opportunity score is 65 out of 100, reflecting factors like price trends, inventory levels, and days on market.
This is a house located in Hollingbourne, England. The property is situated in an established neighborhood with convenient access to local amenities and services.
Edward Church

Edward Church

Strutt & Parker – Canterbury

View Full Profile

Schedule a Tour

Get in touch with our listing agents

SunMonTueWedThuFriSat

More Listings

Explore more properties

Official Real Estate Games

Have fun discovering more properties while playing our real estate games — win prizes for ranking high!

$
$
$
$
$
$
$
WIN CREDITS
Up Your Real Estate Skills FOR FREE

Loading listings...